Search

Leave a Message

Thank you for your message. I will be in touch with you shortly.

Explore Our Properties

Property Description

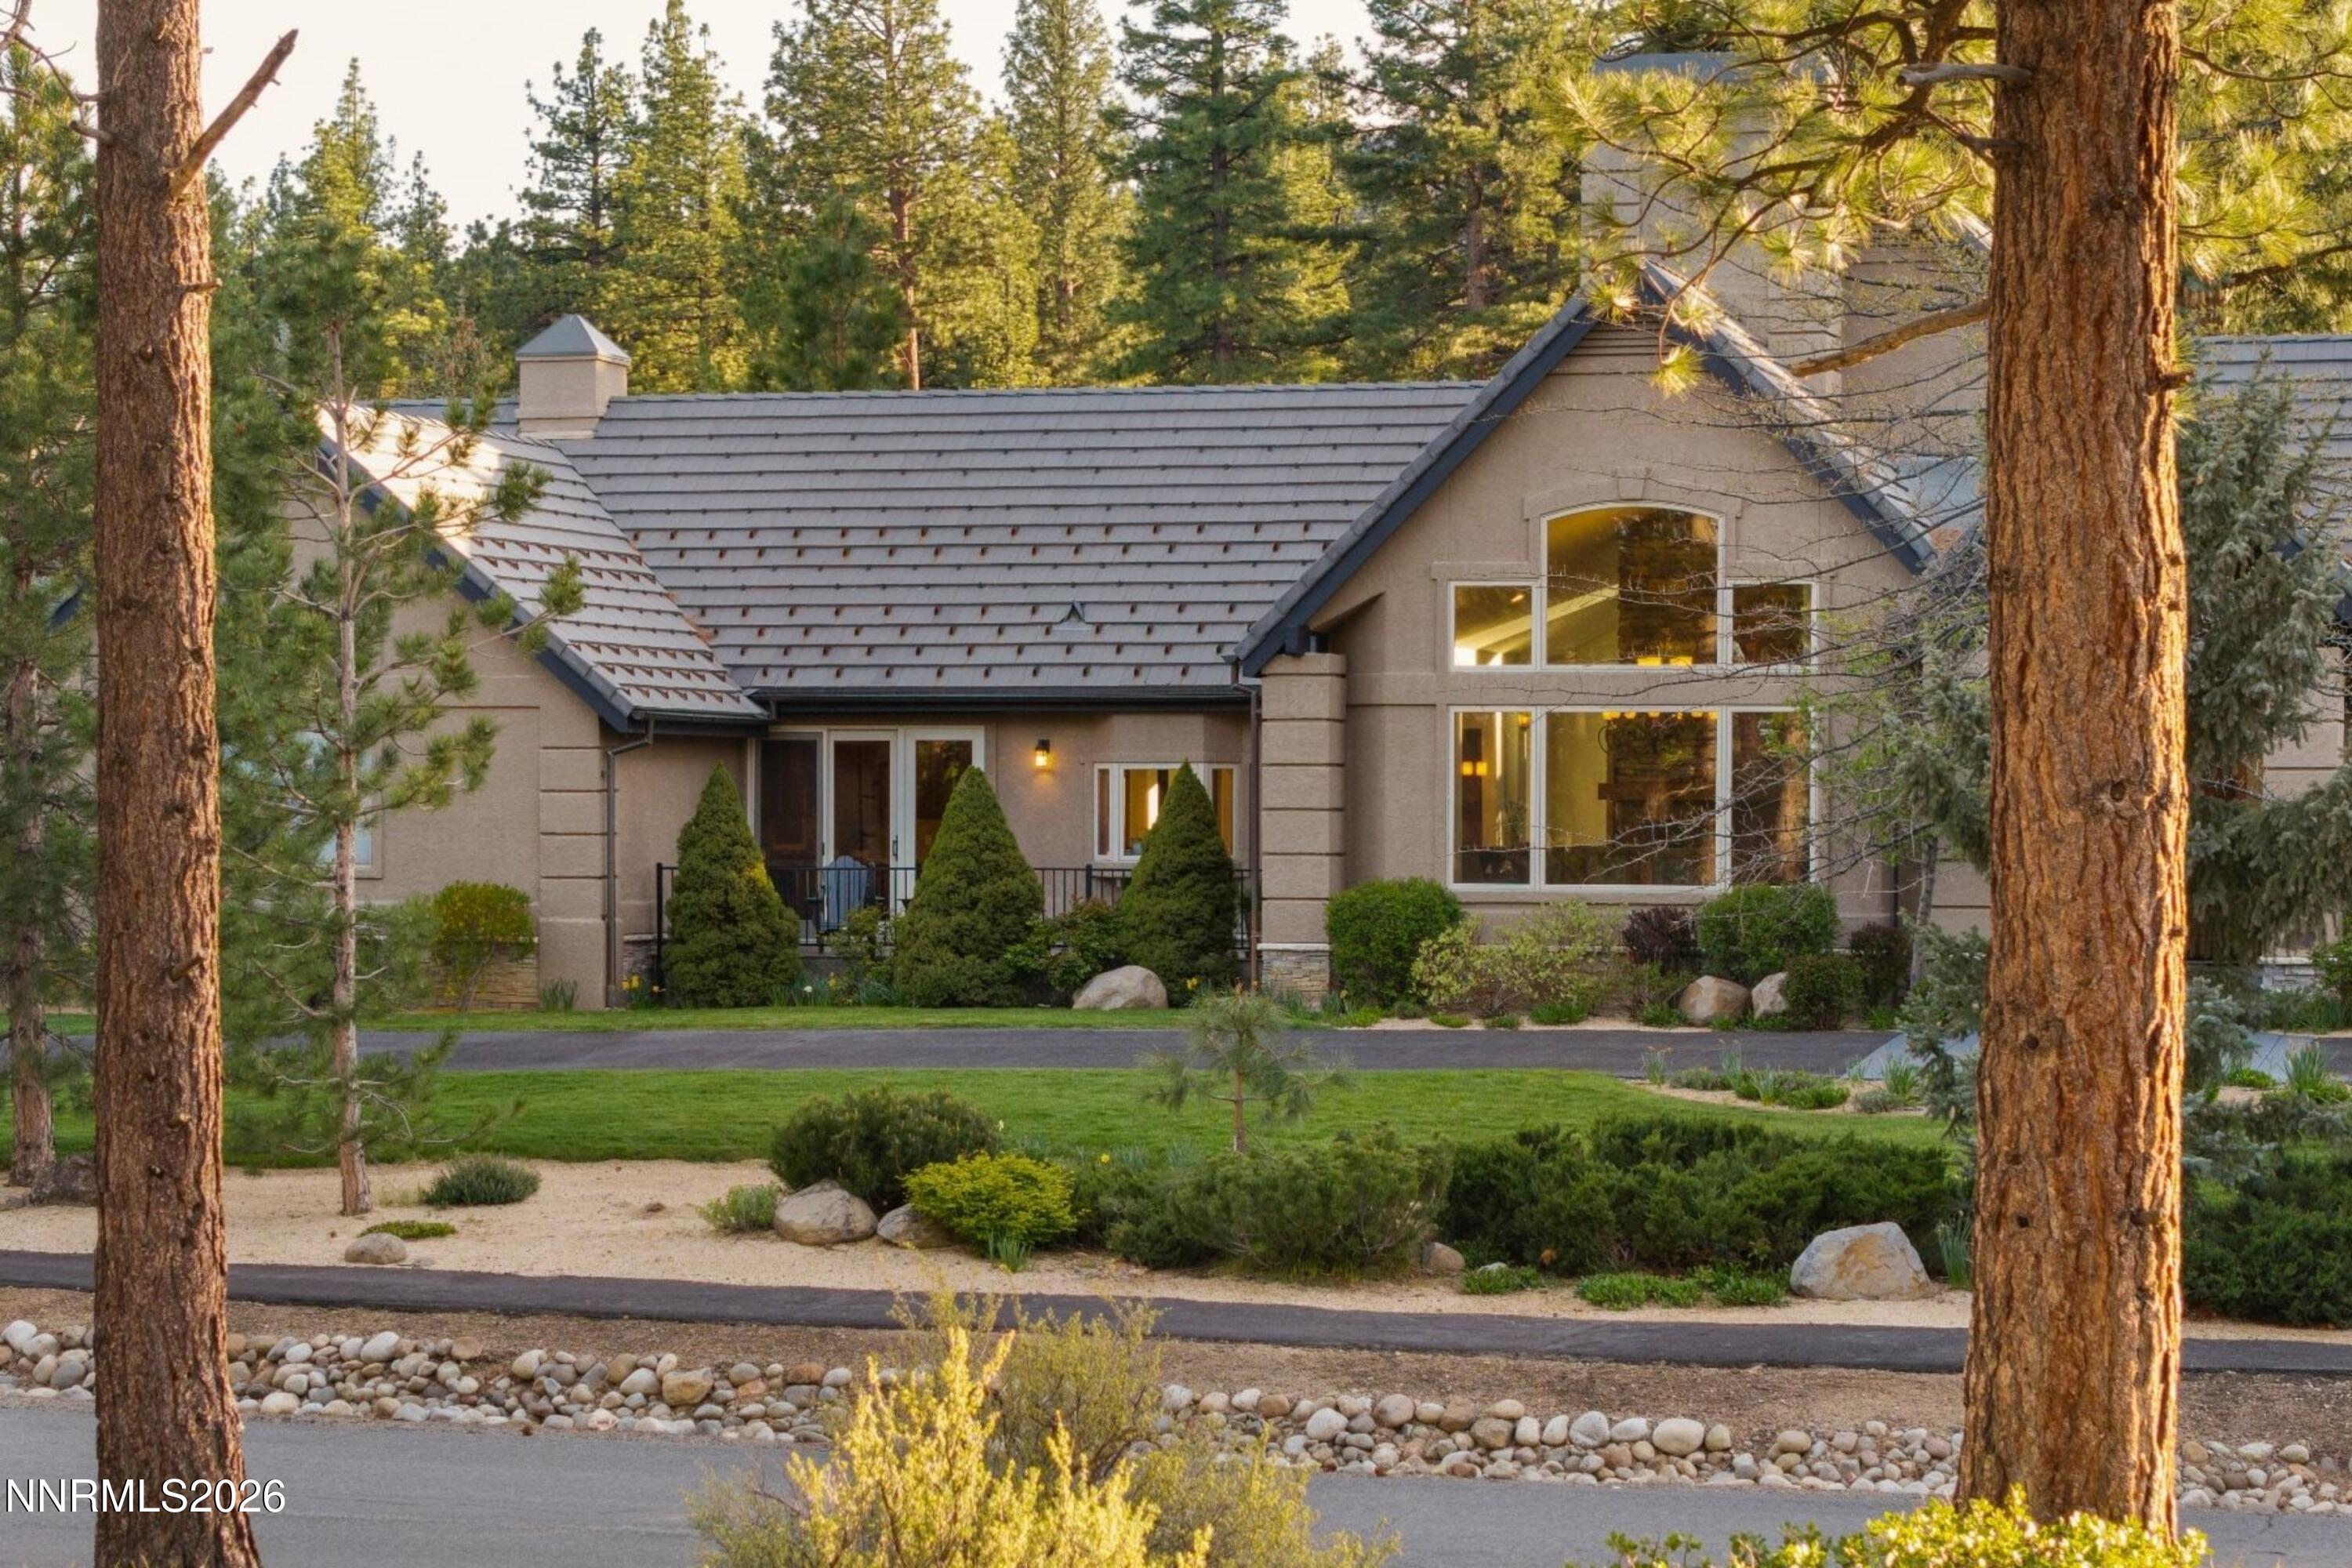
Engineered with the eye of a luxury mountain resort, this thoughtfully reimagined estate blends architectural intention with elevated function and refined comfort. Purposefully positioned for sun and scenery, enjoy front-row Mount Rose views and serene sunrises over Washoe Valley, cradled by the warmth of the pines., A full 2023 roof replacement showcases 50-year CertainTeed Presidential double-thick shingles, Vulcan ember-resistant vents, and a raised-seam steel roof over the covered patio. Seamless gutters with heated eaves offer year-round peace of mind and winter-ready protection. Professionally landscaped and fully irrigated, the grounds are both curated and practical--featuring extensive paver patios, dry creek beds, hot tub, firepit, two oversized lawns (one fully fenced for pets), and fresh DG for added fire mitigation. Modern dark-sky sconces line the exterior, while the covered patio just off the kitchen invites effortless entertaining with a built-in Green Mountain pellet smoker, overhead heaters, integrated Sonos, and a custom waterfall paired with a statement fire pit. Inside, rough sawn solid oak flooring throughout, with full-height reclaimed barnwood beams offering a striking focal point in the great room alongside the sculptural antler chandelier. The chef's kitchen is anchored by a Wolf range, 72" integrated wood panel Sub-Zero fridge/freezer, EarthStone commercial-grade pizza oven, dual Bosch dishwashers, walnut hexagonal 8 seater breakfast booth surrounded by garden windows, movable walnut work island, soapstone countertops, and a dedicated coffee bar with built-in Miele espresso system concealed behind a barn door. Entertaining flows naturally with built-in Sonos throughout and a 300-bottle climate controlled walk-in wine room designed for the collector. Upstairs, a spacious primary suite with two walk-in closets, an additional washer and dryer set within the suite, plus two extra storage spaces located behind the primary closets. Comfort and convenience are prioritized throughout: a fully plumbed recirculating system for responsive hot water, supported by a whole-house filter and softener. Radiant heated floors powered by a brand-new high-efficiency Lochinvar boiler and updated pumps/valves keep every corner cozy, while three A/C units and four climate zones allow personalized comfort no matter the season. The kitchen also features a filtered instant hot/cold water dispenser for daily ease. Freshly painted inside and out, the home also includes a heated four-car garage with oversized RV-height door, new insulated doors, ceiling-mounted racks, built-in cabinetry, LiftMaster wall-mounted openers, and a 220v EV outlet. A singular offering that seamlessly combines premium systems, inspired outdoor living, and resort-level upgrades--this is elevated mountain living, redefined.

Overview

Property Status
Sold
Date Sold
June 18, 2025
Lot Size
1.05 Acres
MLS ID
250005219
Property Type
Residential
Year Built
1997

Features & Amenities

Total Area
5,315 Sq.Ft.
Neighborhood
St. James Village
View Description
Mountain(s), Trees/Woods, Valley
Stories
2
Garage Spaces
4.0
Water Source
Public
Utilities
Electricity Available, Natural Gas Available, Water Available
Roof
Composition, Pitched, Shingle
Lot Features
Landscaped, Level, Sprinklers In Front, Sprinklers In Rear, Wooded
Parking
Attached, Electric Vehicle Charging Station(s), Garage Door Opener, RV Access/Parking, RV Garage
Heat Type
Forced Air, Radiant Floor
Air Conditioning
Central Air, Refrigerated
Laundry Room
Cabinets, Laundry Area, Laundry Room, Shelves, Sink
Fireplace
Gas Log
Appliances
Dishwasher, Disposal, Double Oven, Gas Cooktop, Gas Range, Microwave, Refrigerator
Other Interior Features
Breakfast Bar, High Ceilings, Kitchen Island, Pantry, Smart Thermostat, Walk-In Closet(s)
Sewer
Septic Tank
Substructure
Crawl Space
HOA Amenities
Gated, Maintenance Grounds, Security
Security Features
Security Fence, Smoke Detector(s)
Other Exterior Features
Built-in Barbecue, Dog Run
Elementary School
Hunsberger
Middle School
Marce Herz
High School
Galena
Sales Price
$3,800,000
Real Estate Tax
$9,598/yr
HOA
$330/mo
Zoning
LDS

Downloads

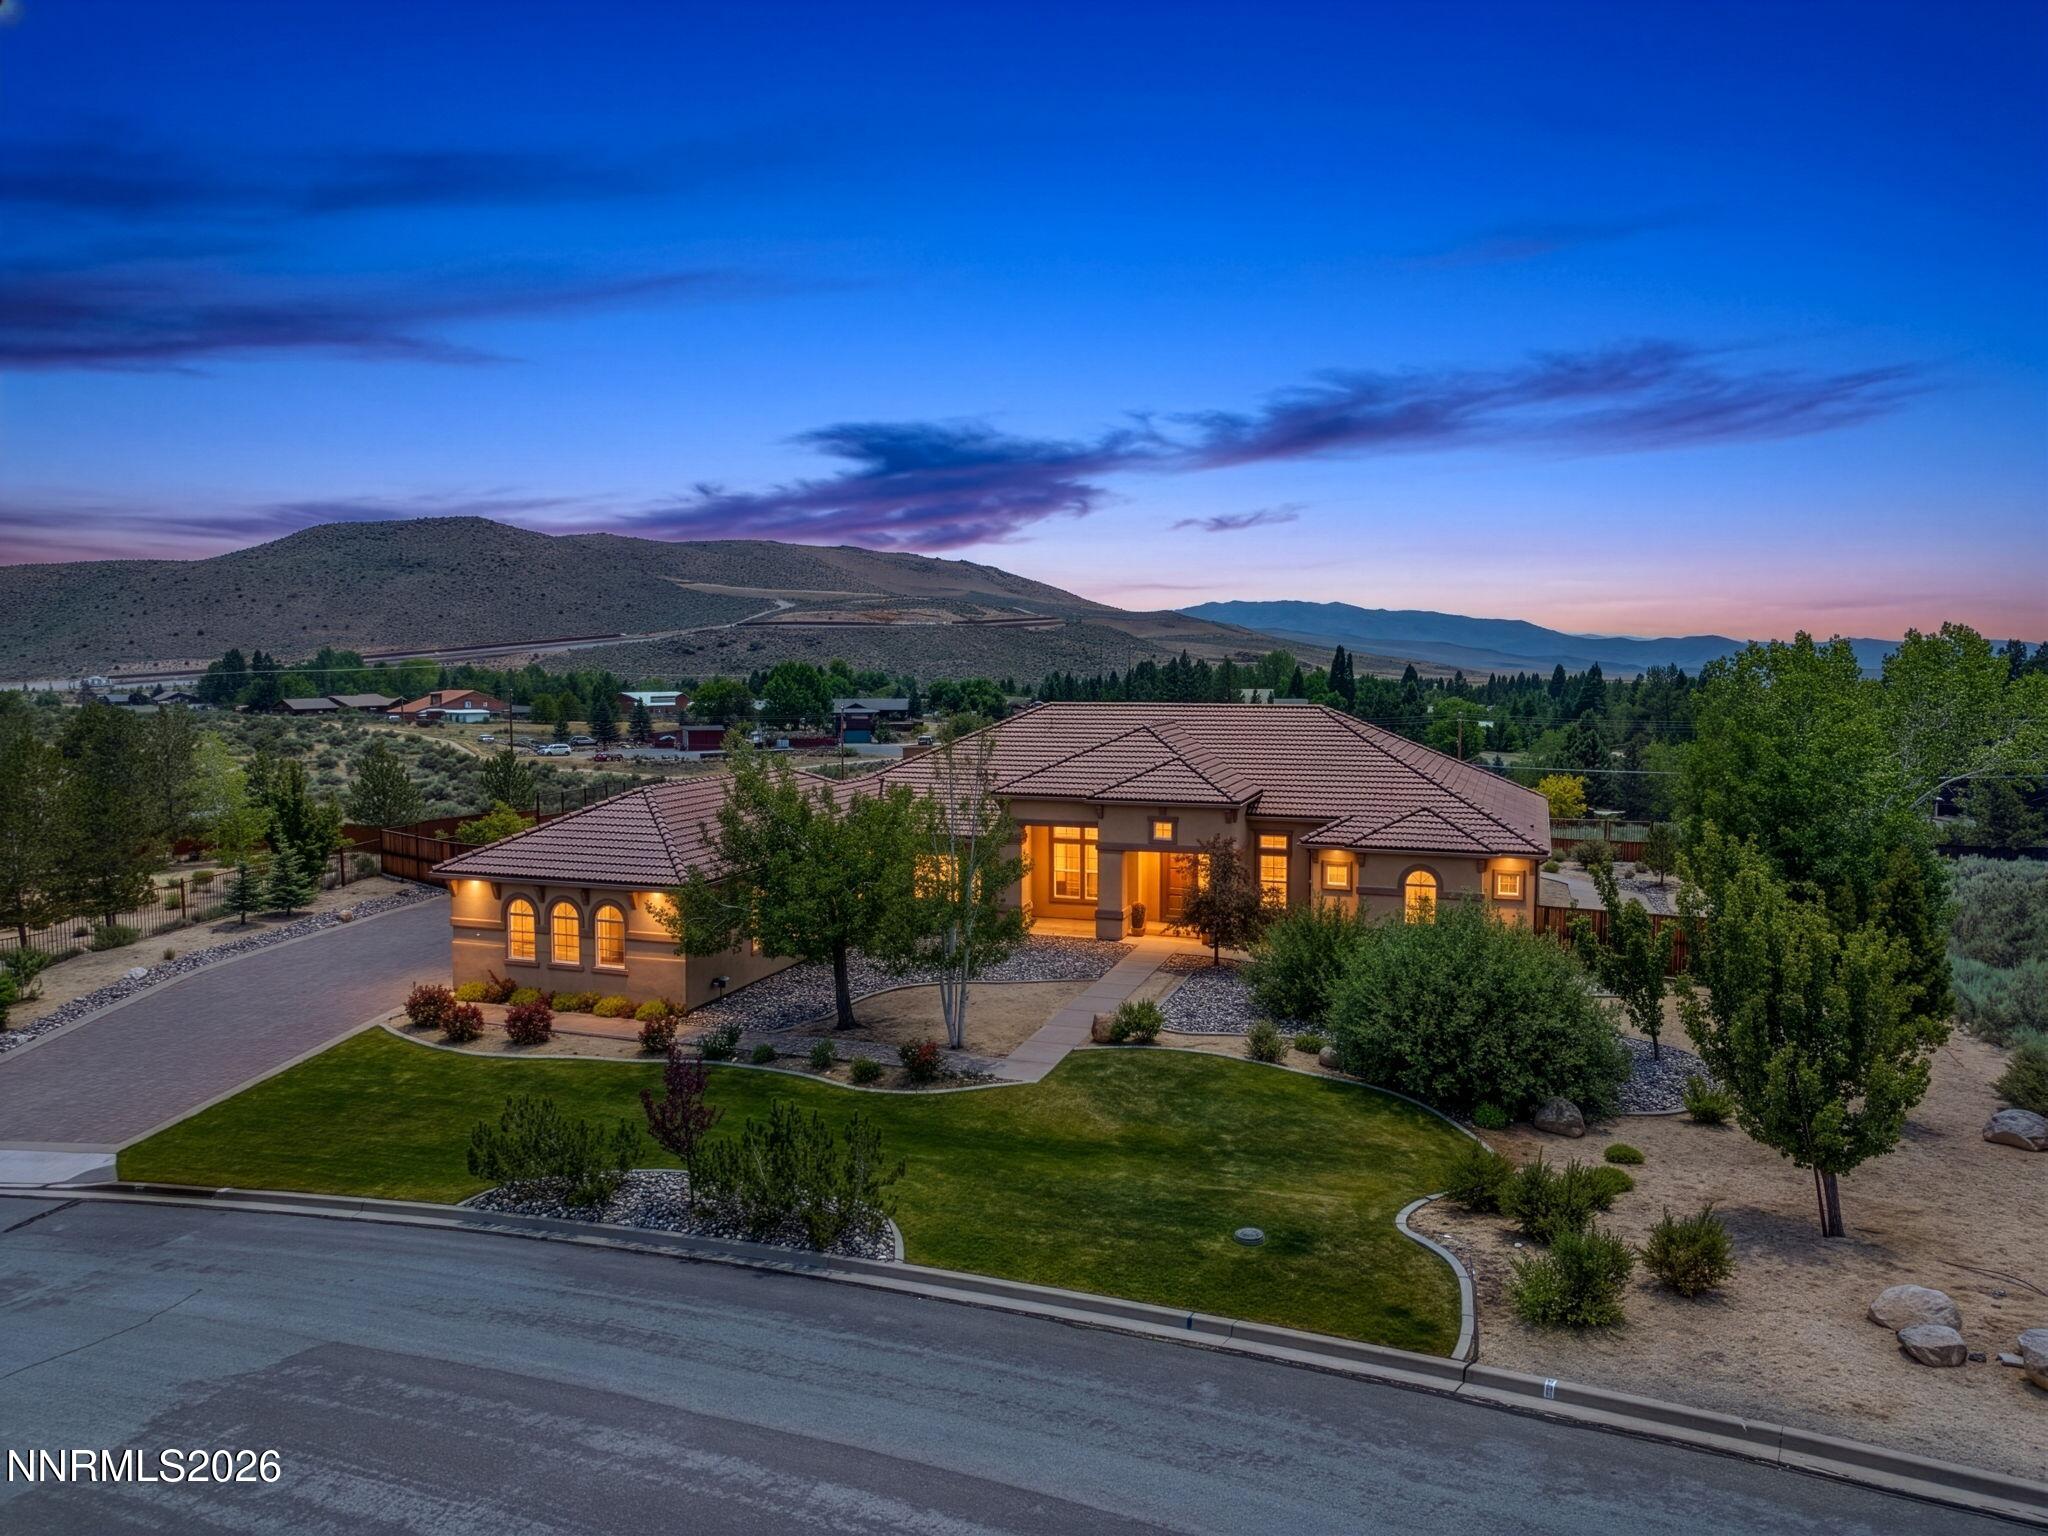
Two-story home glowing at dusk, with arched windows, flowering trees, patio seating, and a hot tub.

Schedule a Tour

I would love to help you see this beautiful home! As a full-service brokerage, I can help you tour. Please submit an offer, and answer questions about the buying process.

Thank you

for your interest in 120 W Willis Lane, Reno, NV 89511

120 W Willis Lane
Navigate
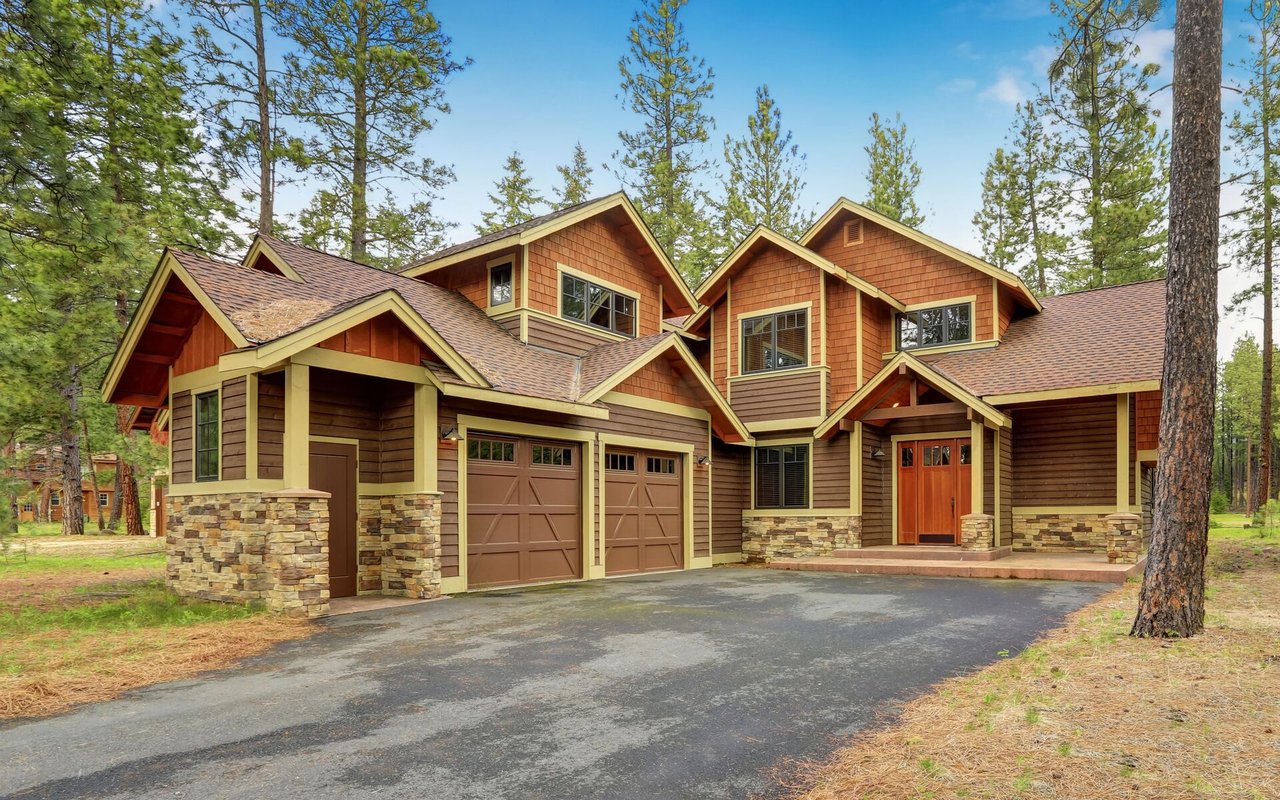
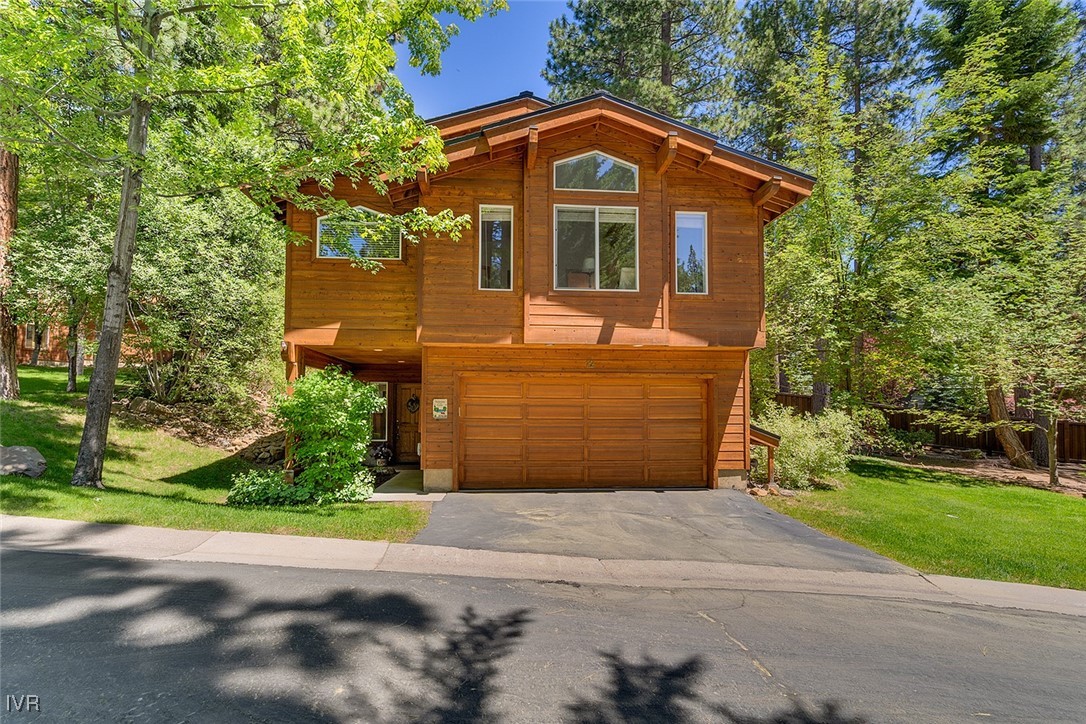
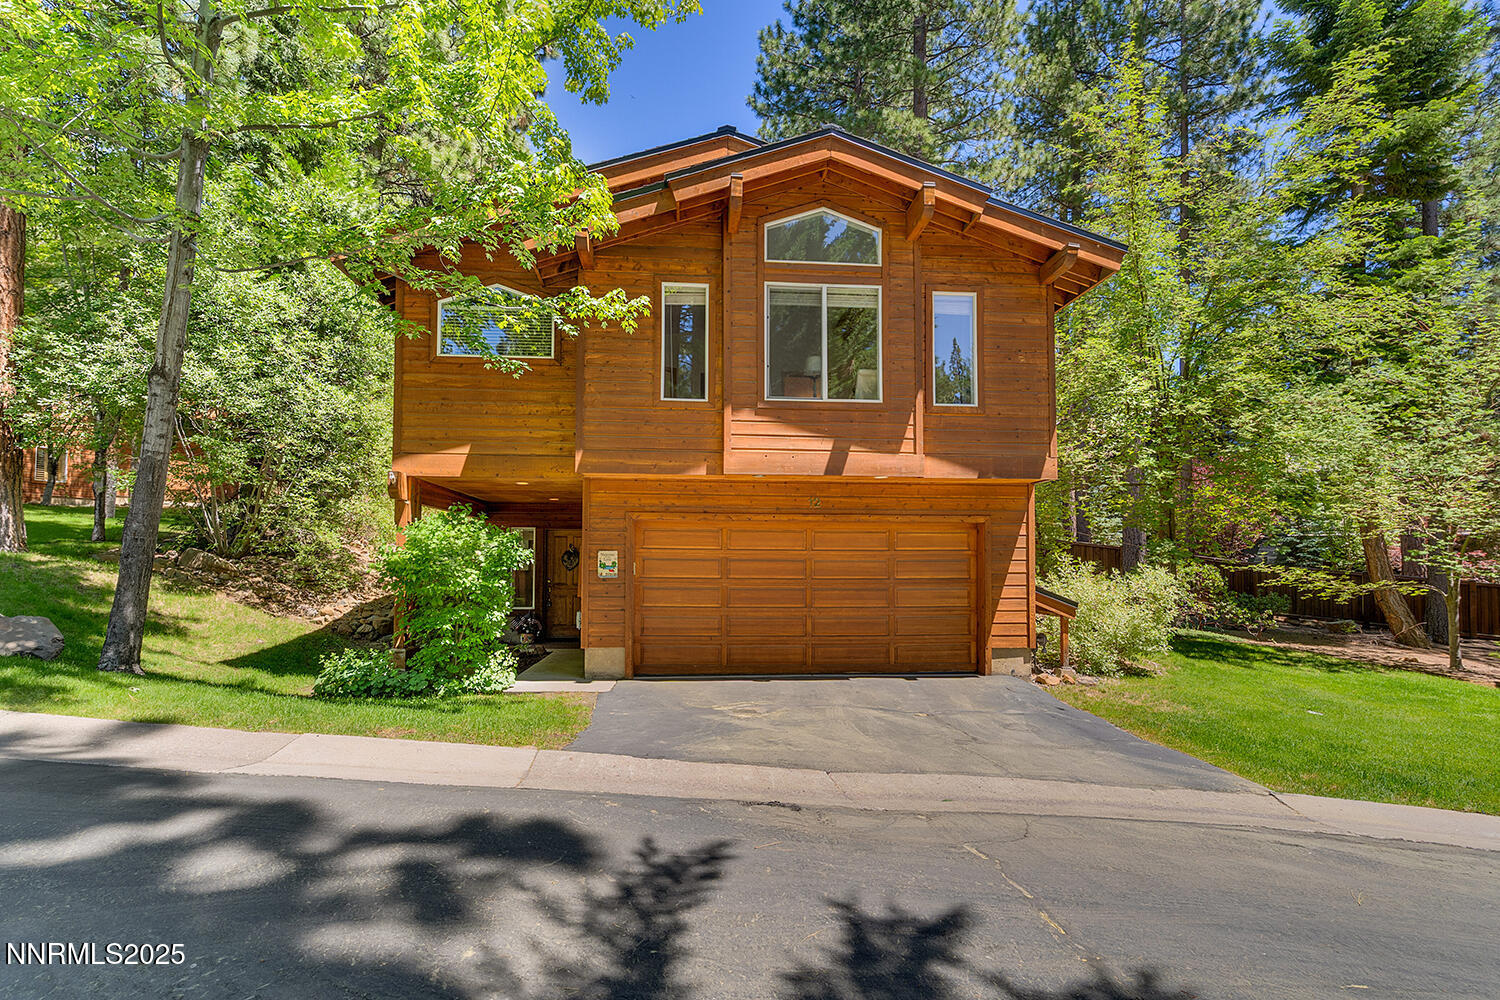
Two-story mountain home with stone accents and a double garage among pine trees.

Explore St. James Village

read more
120 W Willis Lane
explore in 3d

Your Mortgage Payment Insights

Estimate your mortgage payment, including the principal and interest, taxes, insurance, HOA, and PMI. Add your location for more accurate estimates.

$0,000 Your Payment 20 15 65
$0,000 Your Payment

I'm Interested In

120 W Willis Lane

or
  • CallSoni Jackson

    License #S.0177775

    808.937.7393
  • Peek Inside

    Browse My Properties

    A curated look at active listings across Reno, Incline Village, and Lake Tahoe. Dive into properties Soni has represented, sold, and celebrated — where every transaction tells a story of success.

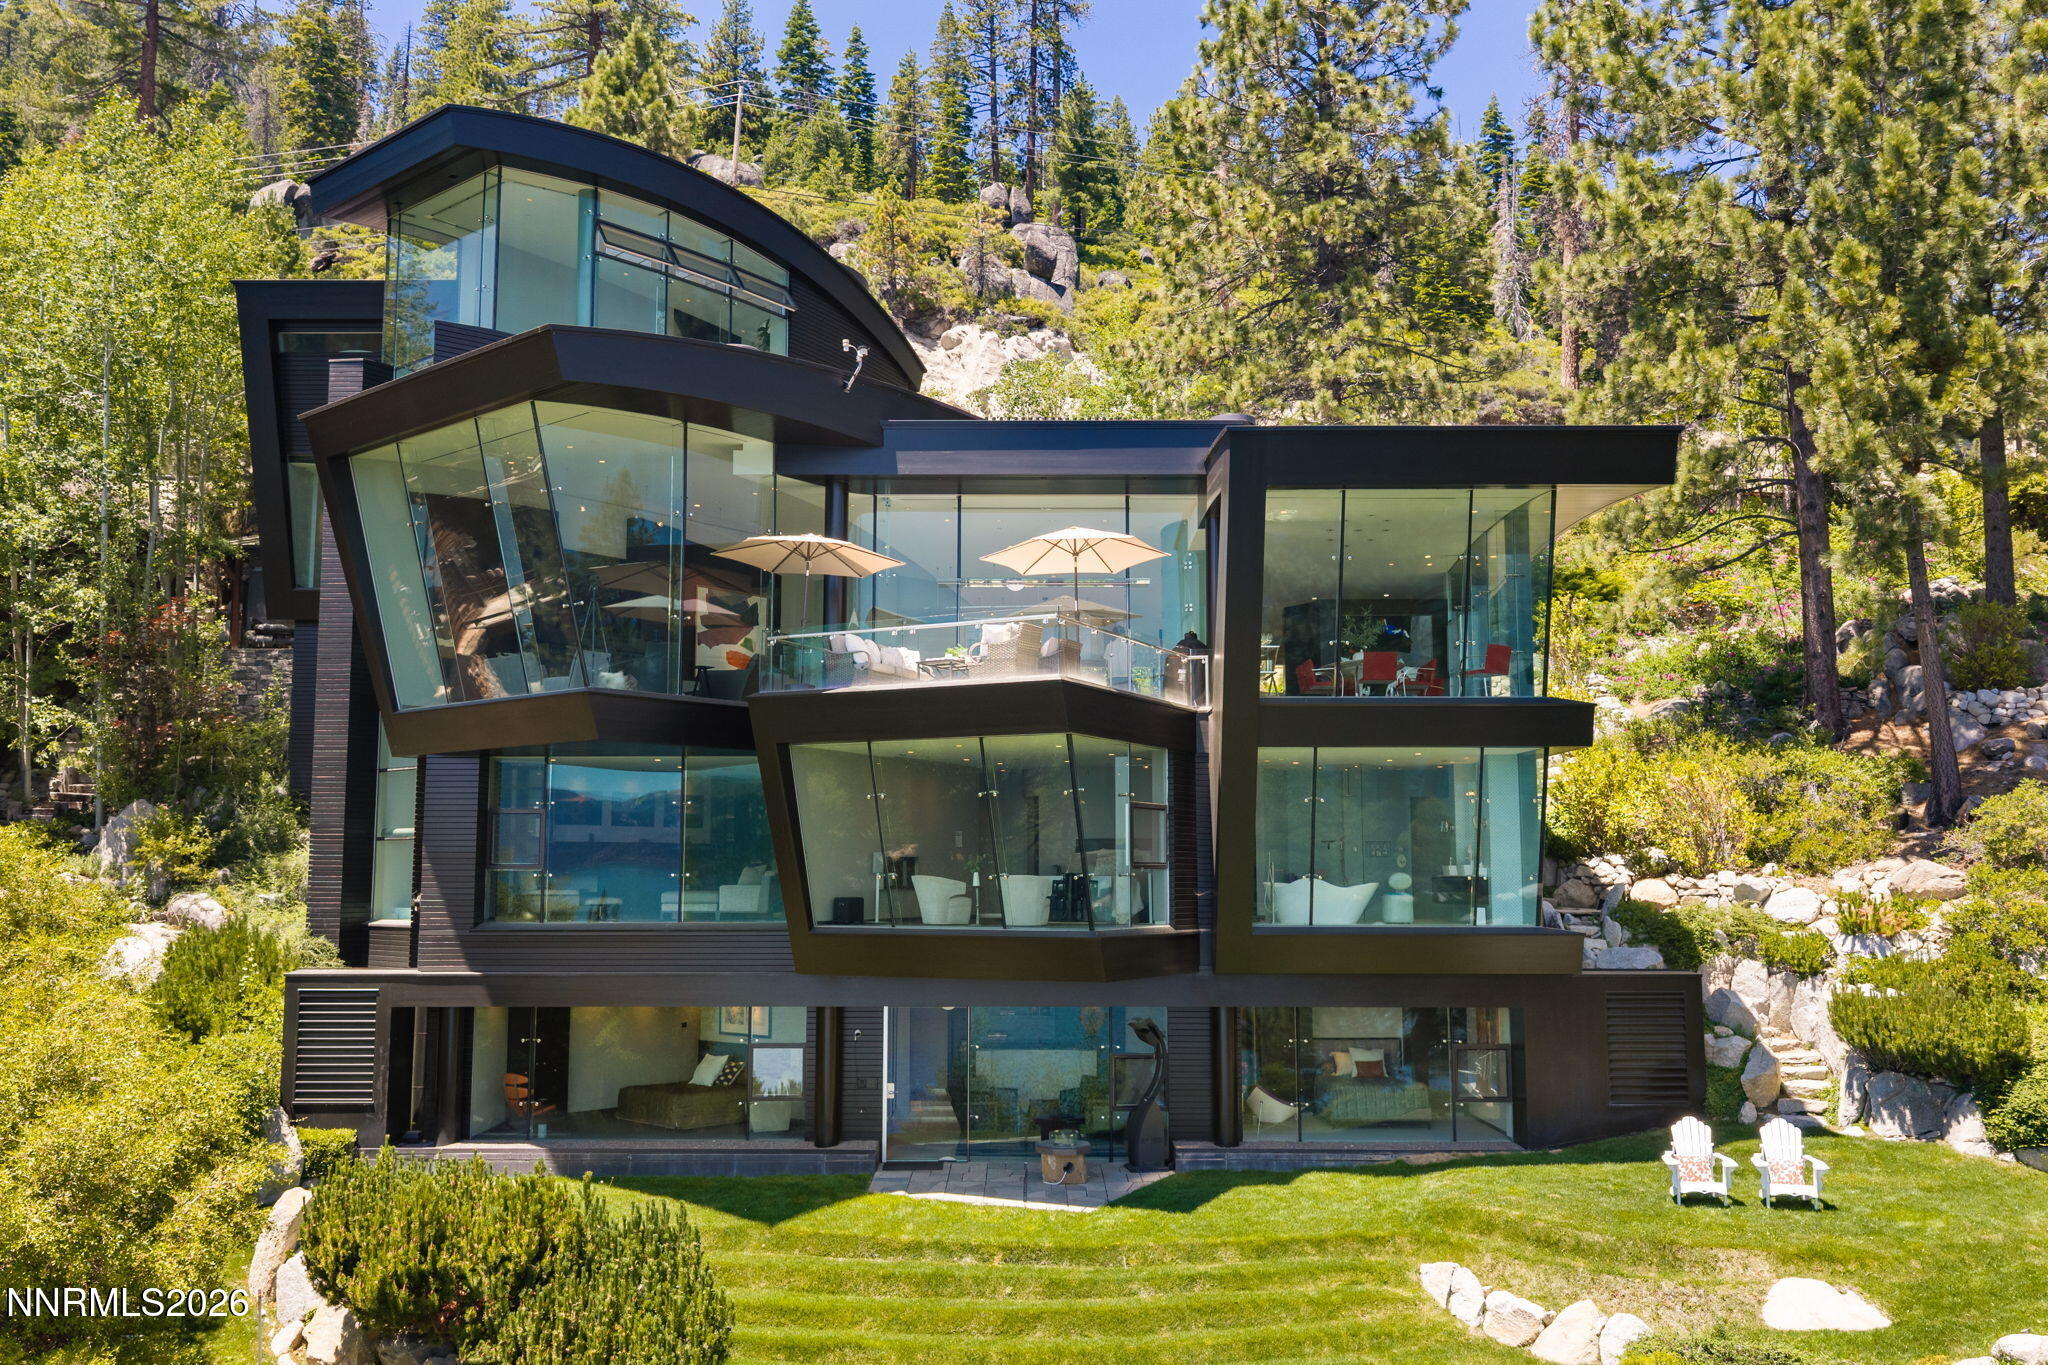
    • Contemporary glass home on a wooded hillside, with a furnished terrace and two white lawn chairs. For Sale

      $45,000,000

      580 Gonowabie Road, Crystal Bay, NV 89402

      • 4 Beds
      • 5 Baths
      • 9,976 Sq.Ft.
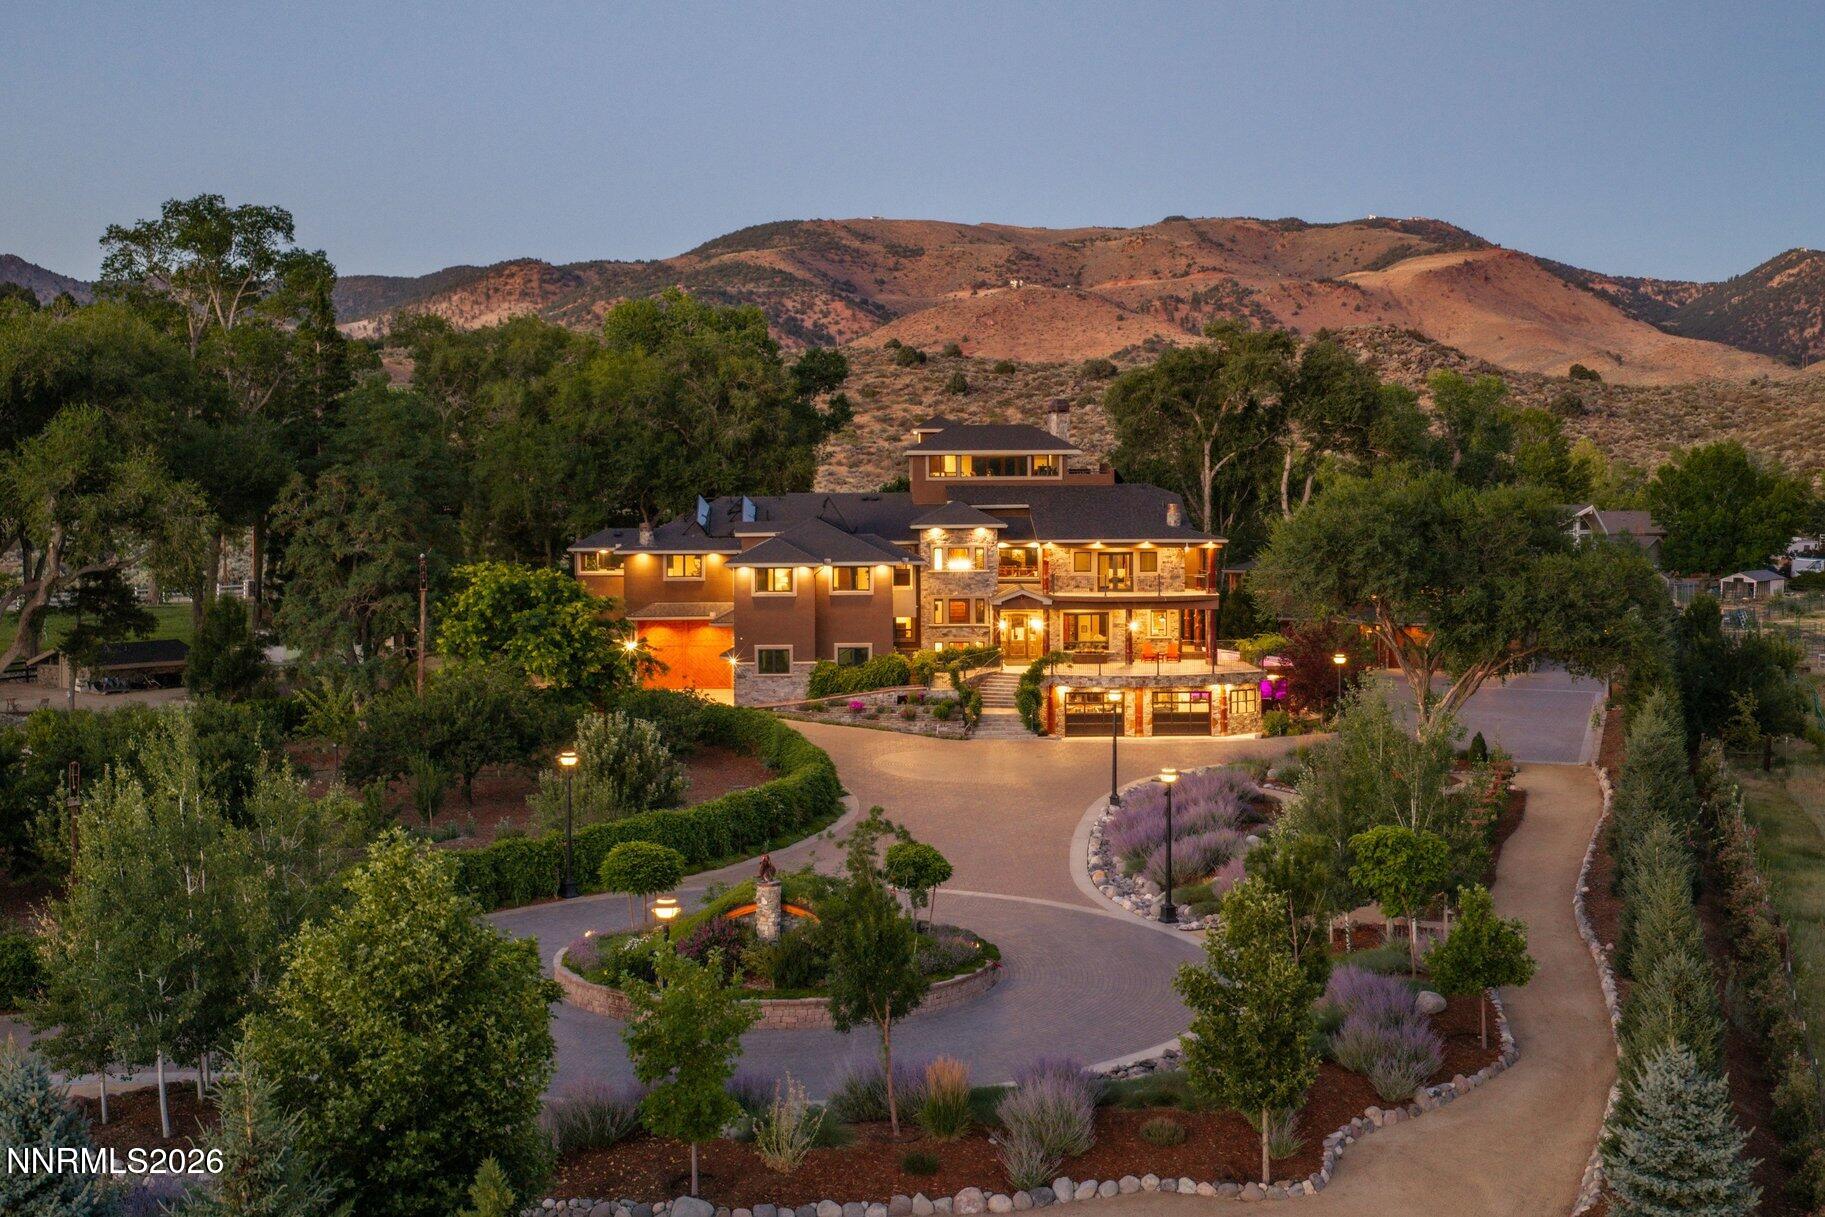
    • Large stone-and-stucco home glowing at dusk, with landscaped grounds and mountain hills behind it. For Sale

      $10,950,000

      515 Rhodes Road, Reno, NV 89521

      • 7 Beds
      • 8 Baths
      • 11,591 Sq.Ft.
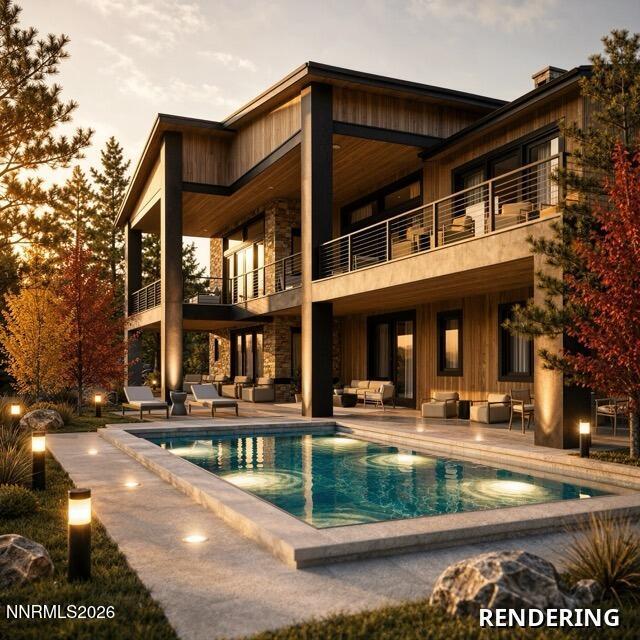
    • Modern two-story home with wood and stone finishes, broad balconies, and a swimming pool. For Sale

      $7,469,000

      6705 Arctic Willow Court, Reno, NV 89511

      • 6 Beds
      • 7 Baths
      • 6,790 Sq.Ft.
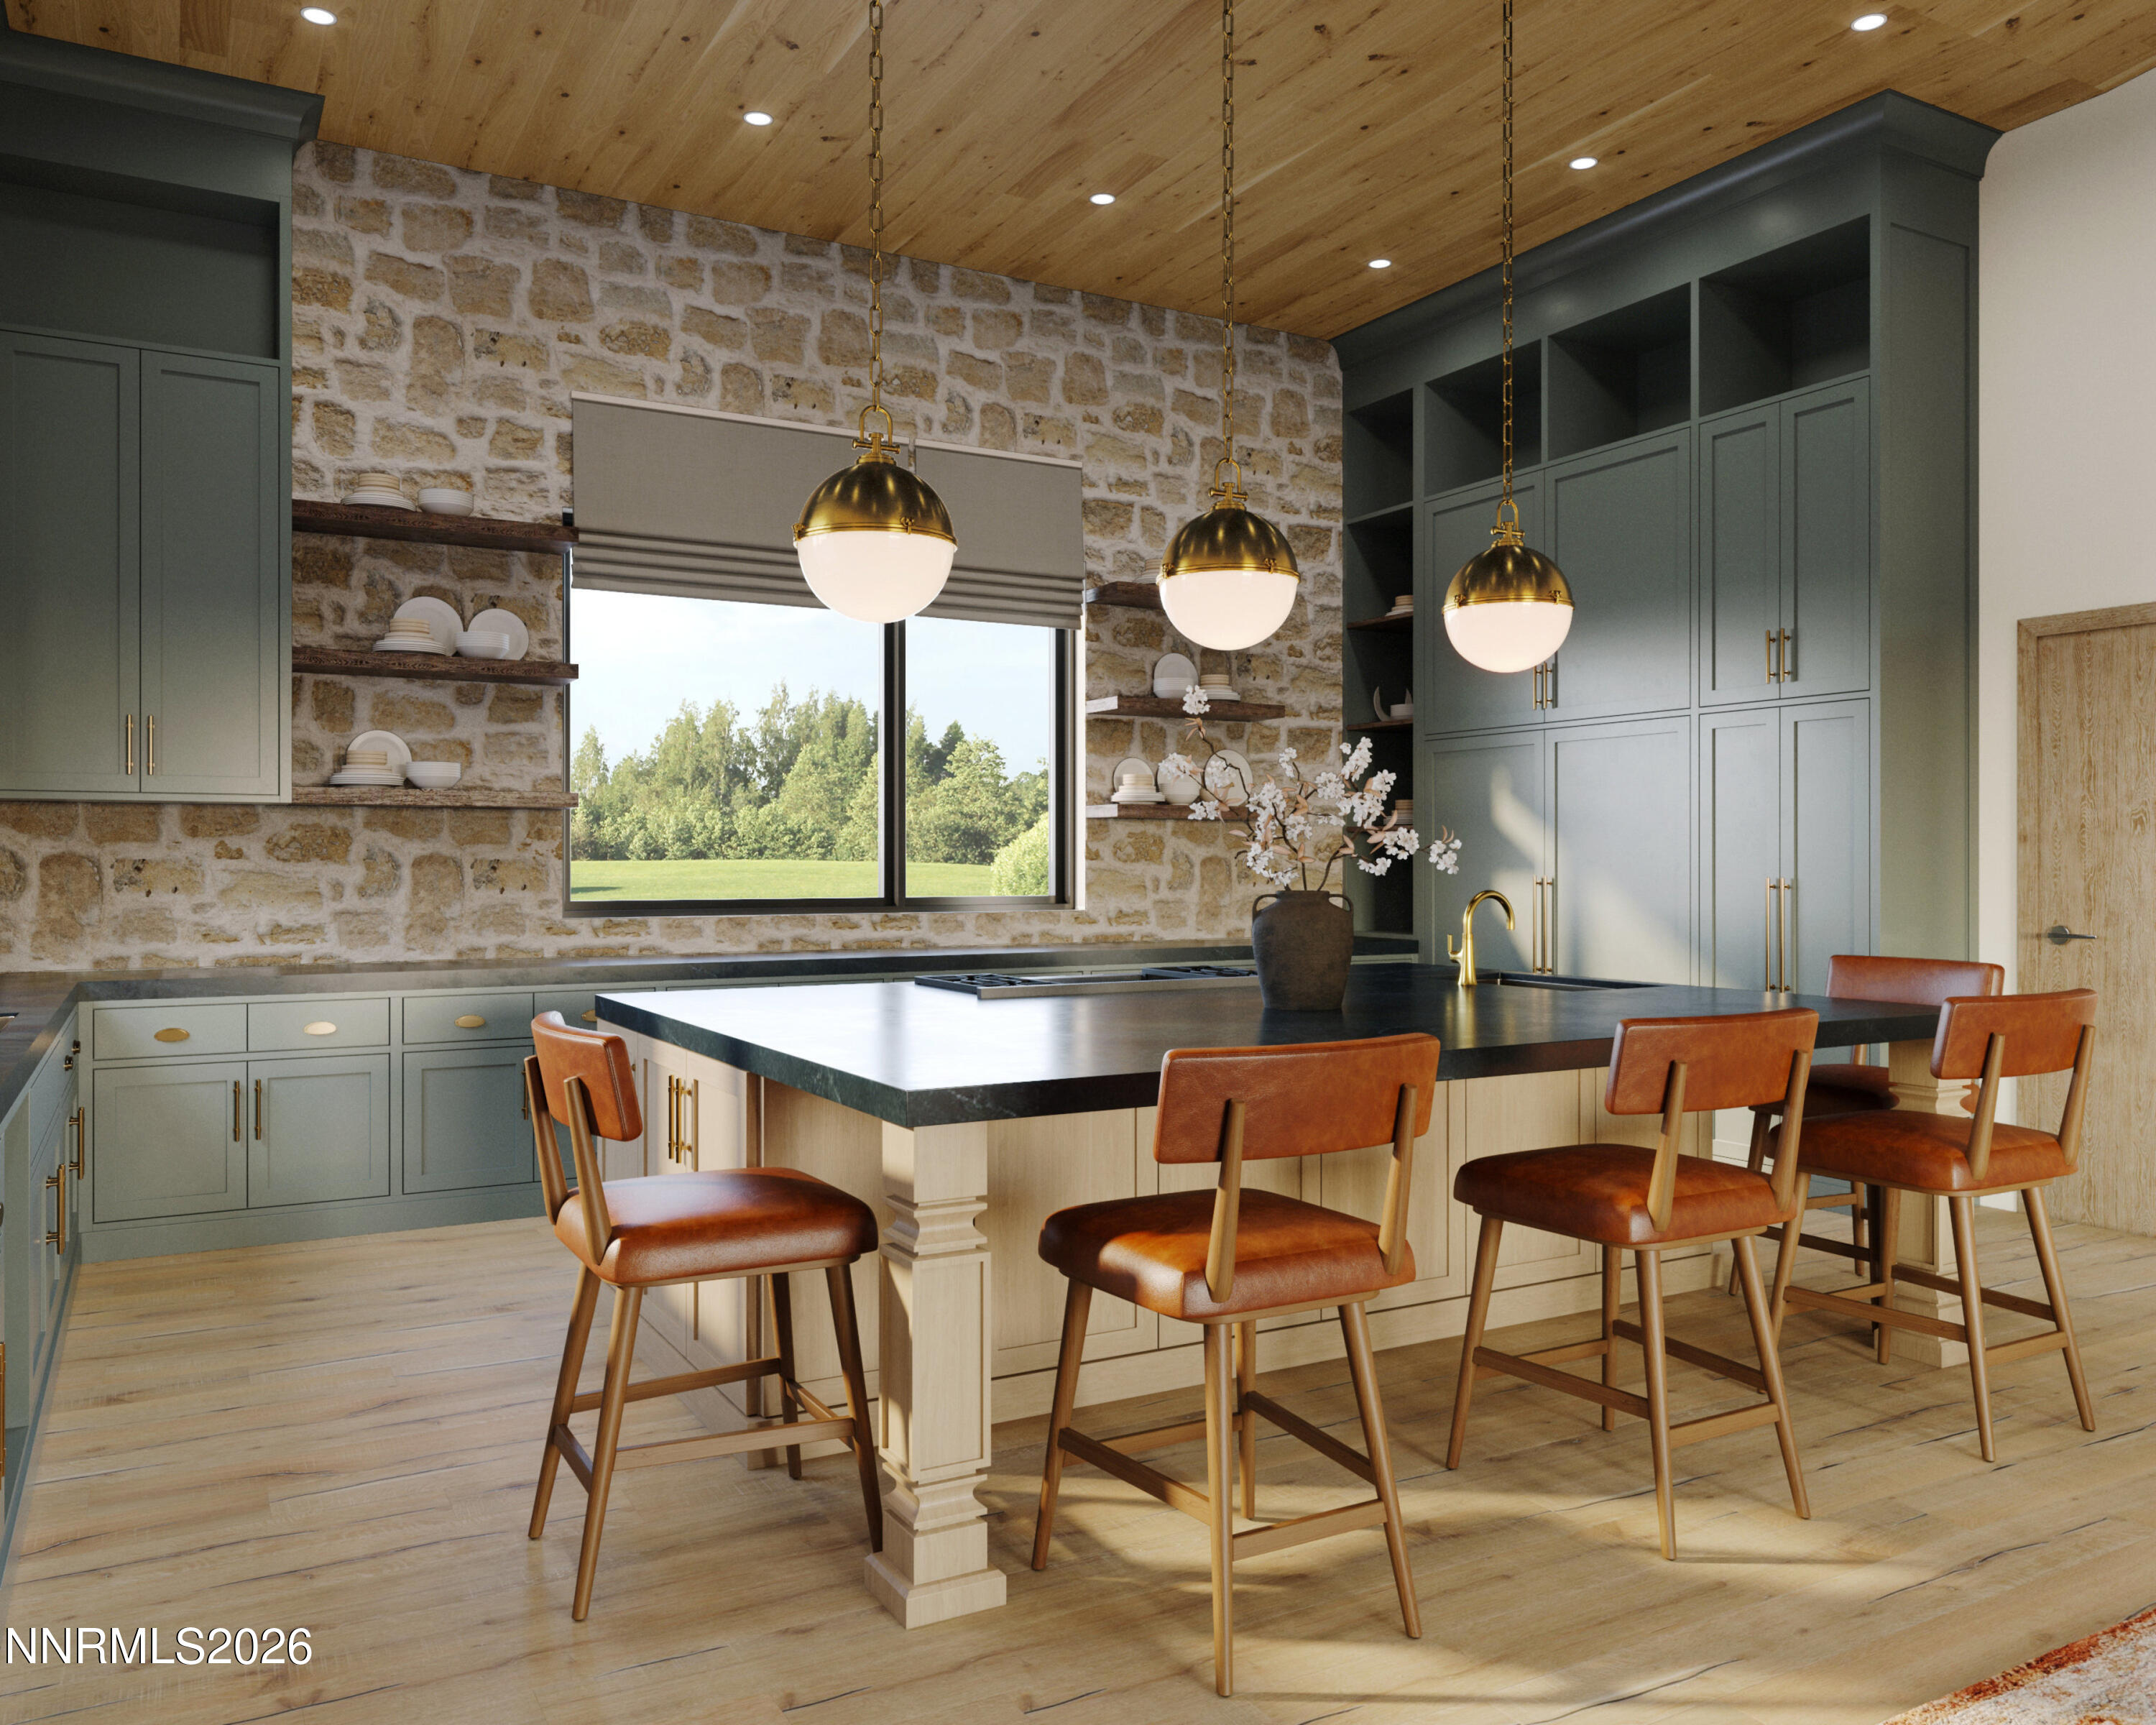
    • Kitchen with a large island, leather bar stools, stone walls and a wood ceiling. Sold

      $5,200,000

      6832 Rabbit Brush Court, Reno, NV 89511

      • 5 Beds
      • 6 Baths
      • 5,890 Sq.Ft.
    • 16960 Salut Court For Sale

      $4,900,000

      16960 Salut Court, Reno, NV 89511

      • 4 Beds
      • 5 Baths
      • 4,476 Sq.Ft.
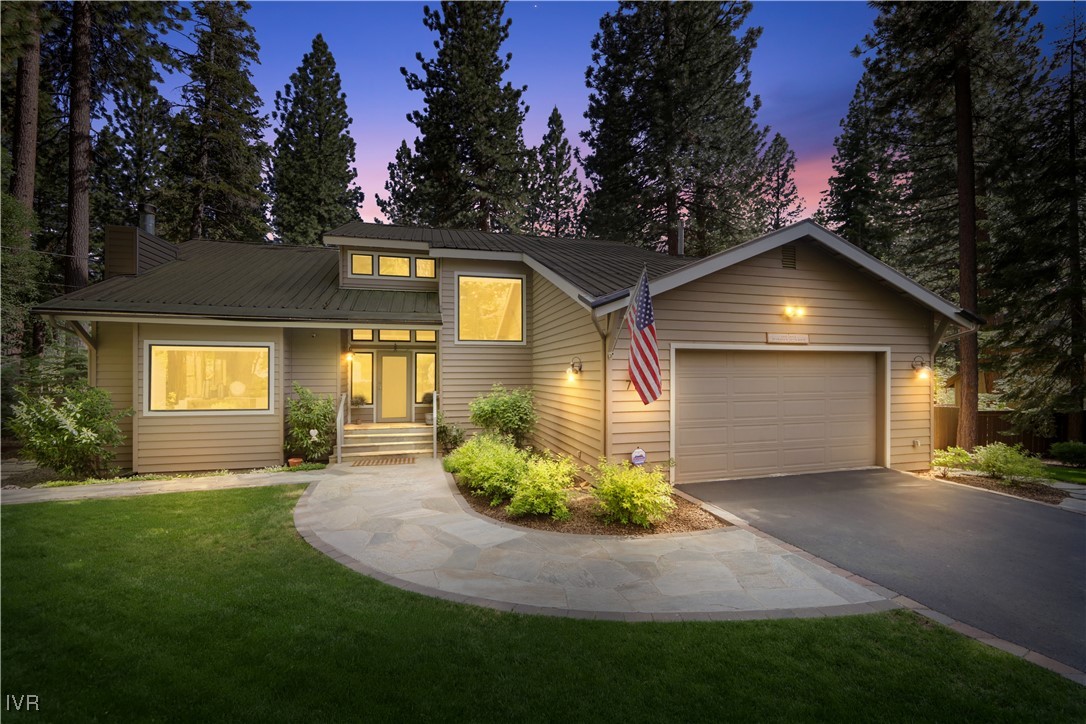
    • House among tall pines at dusk, with glowing windows, a curved stone walkway, and an American flag. Sold

      $4,122,500

      717 James Lane, Incline Village, NV 89451

      • 4 Beds
      • 3 Baths
      • 3,273 Sq.Ft.
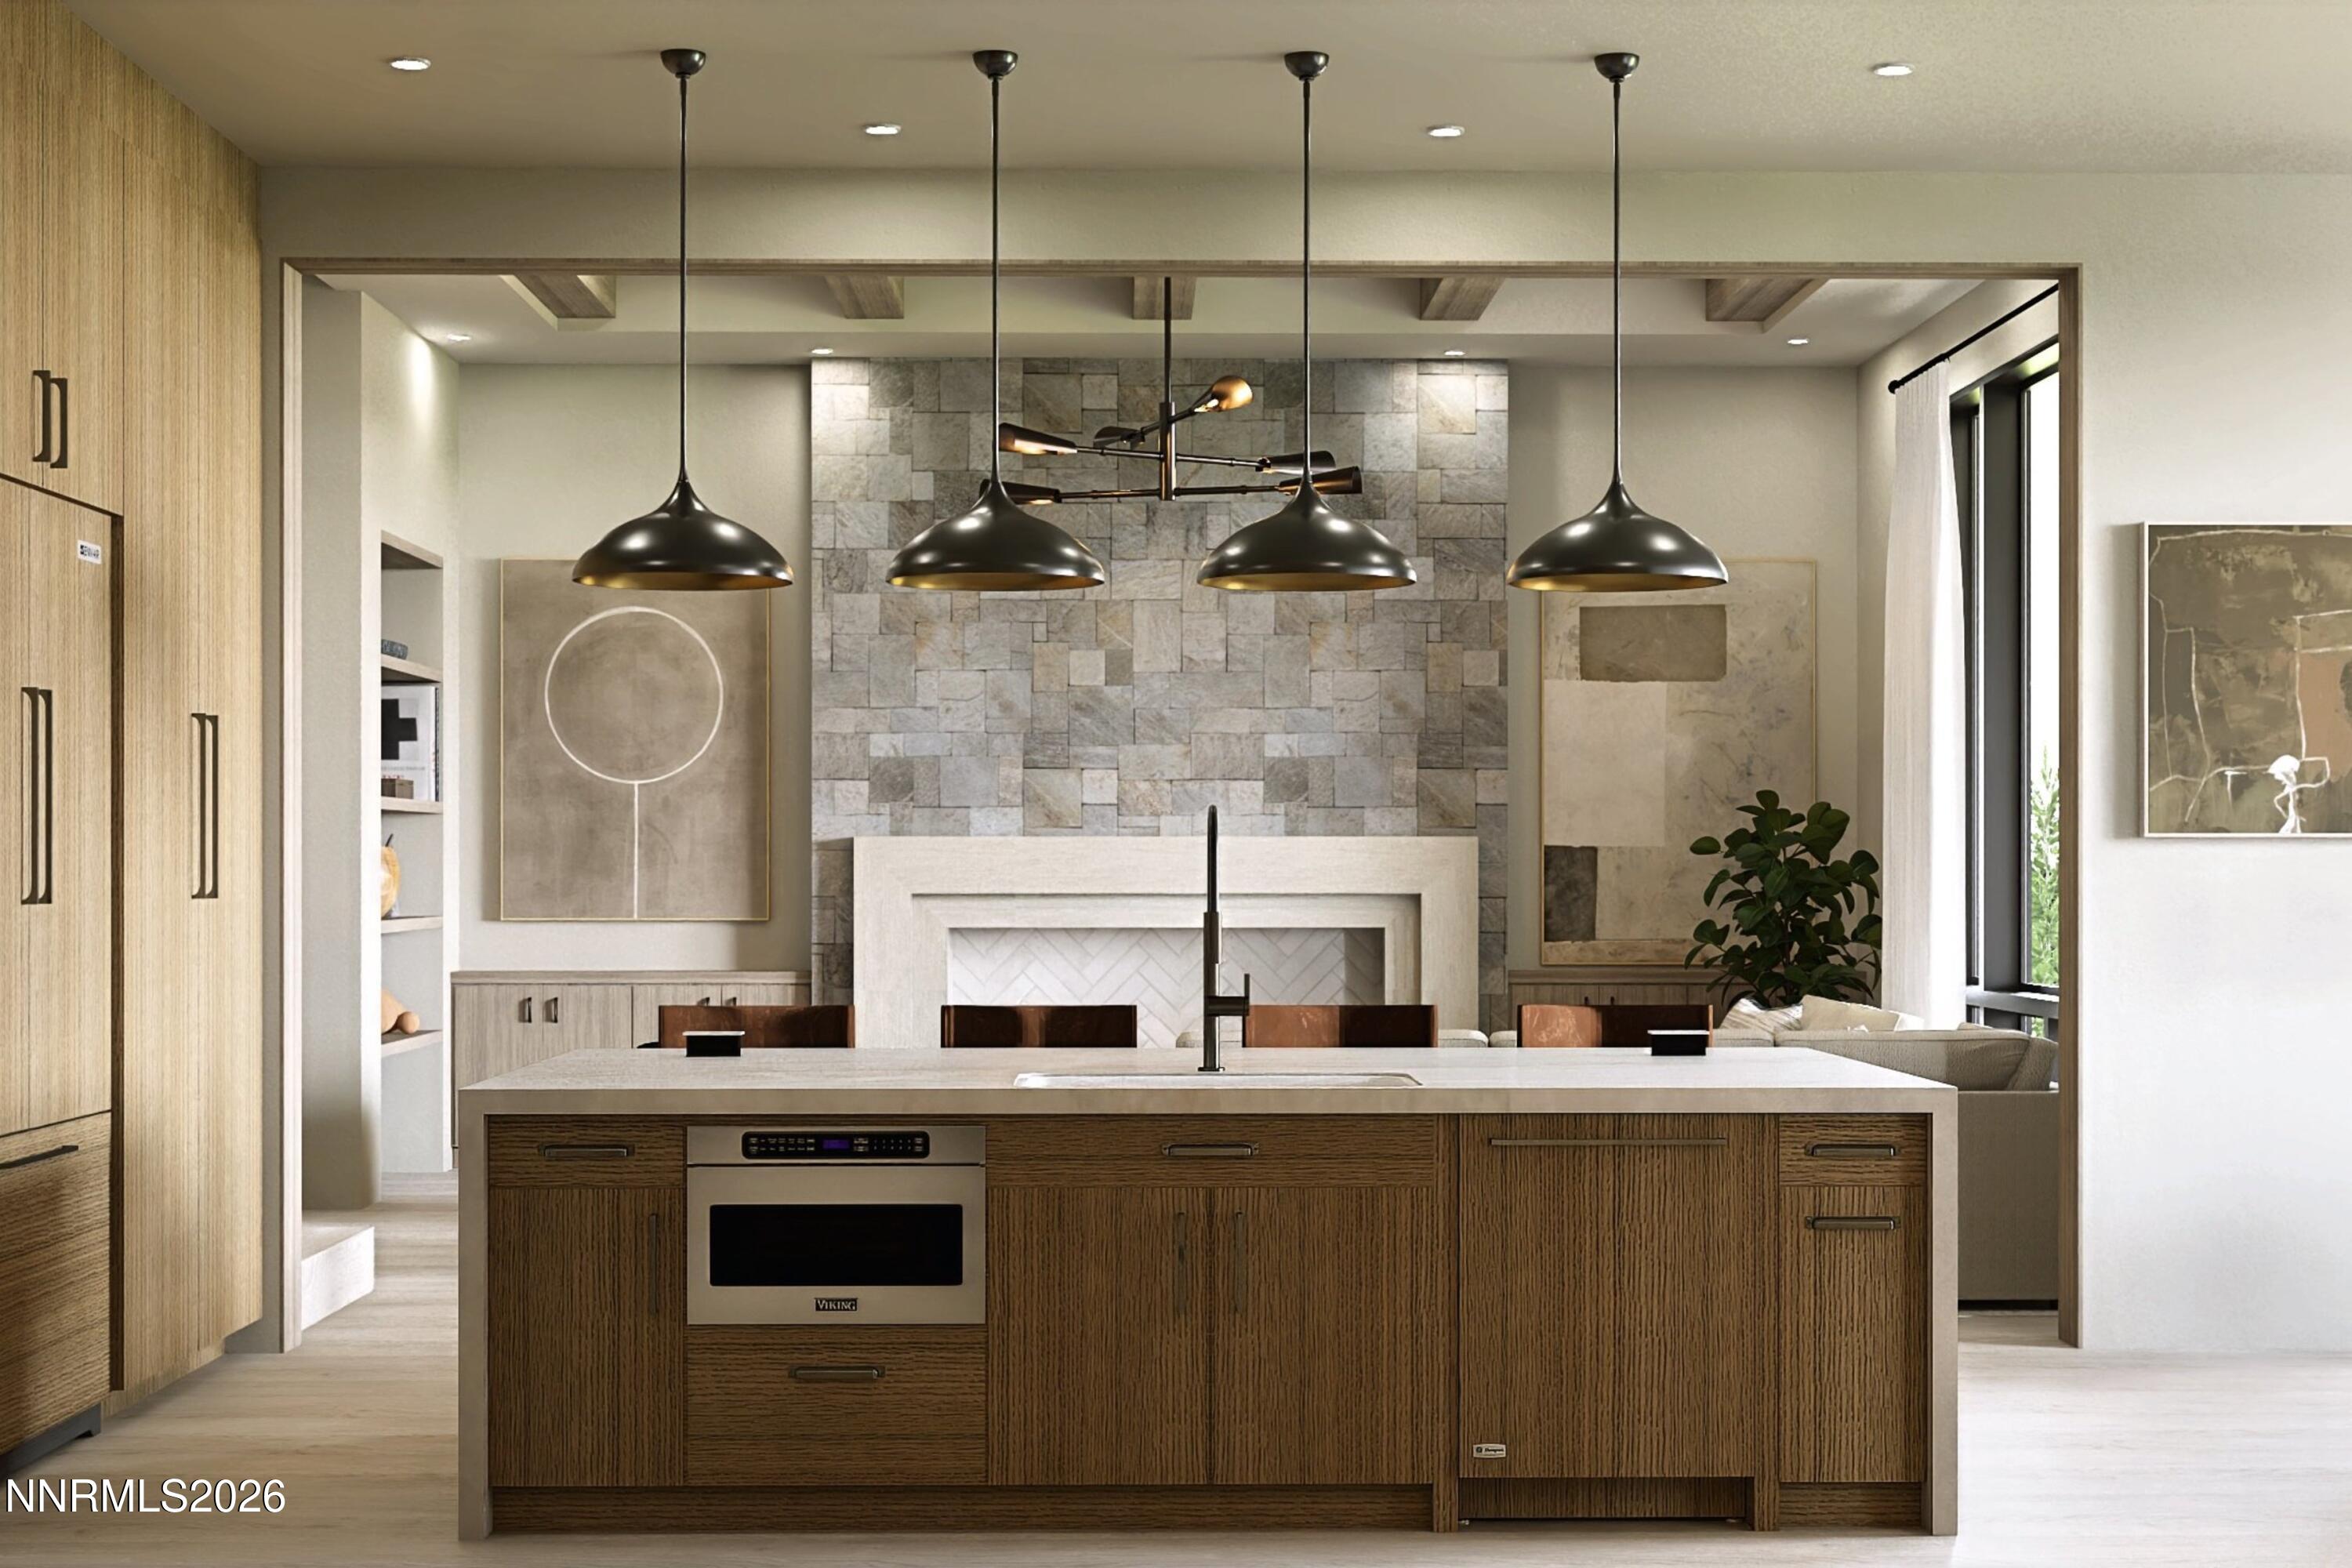
    • Modern kitchen with a marble island, pale wood cabinetry, and tall windows overlooking a valley. Sold

      $4,100,000

      2331 Diamond J Place, Reno, NV 89511

      • 4 Beds
      • 5 Baths
      • 4,106 Sq.Ft.
    • Two-story home glowing at dusk, with arched windows, flowering trees, patio seating, and a hot tub. Sold

      $3,800,000

      120 W Willis Lane, Reno, NV 89511

      • 4 Beds
      • 4 Baths
      • 5,315 Sq.Ft.
    • Modern living room with expansive windows, a sculptural staircase, and contrasting cream and charcoal seating. Sold

      $3,000,000

      591 N Dyer Circle, Incline Village, NV 89451

      • 4 Beds
      • 3 Baths
      • 2,678 Sq.Ft.
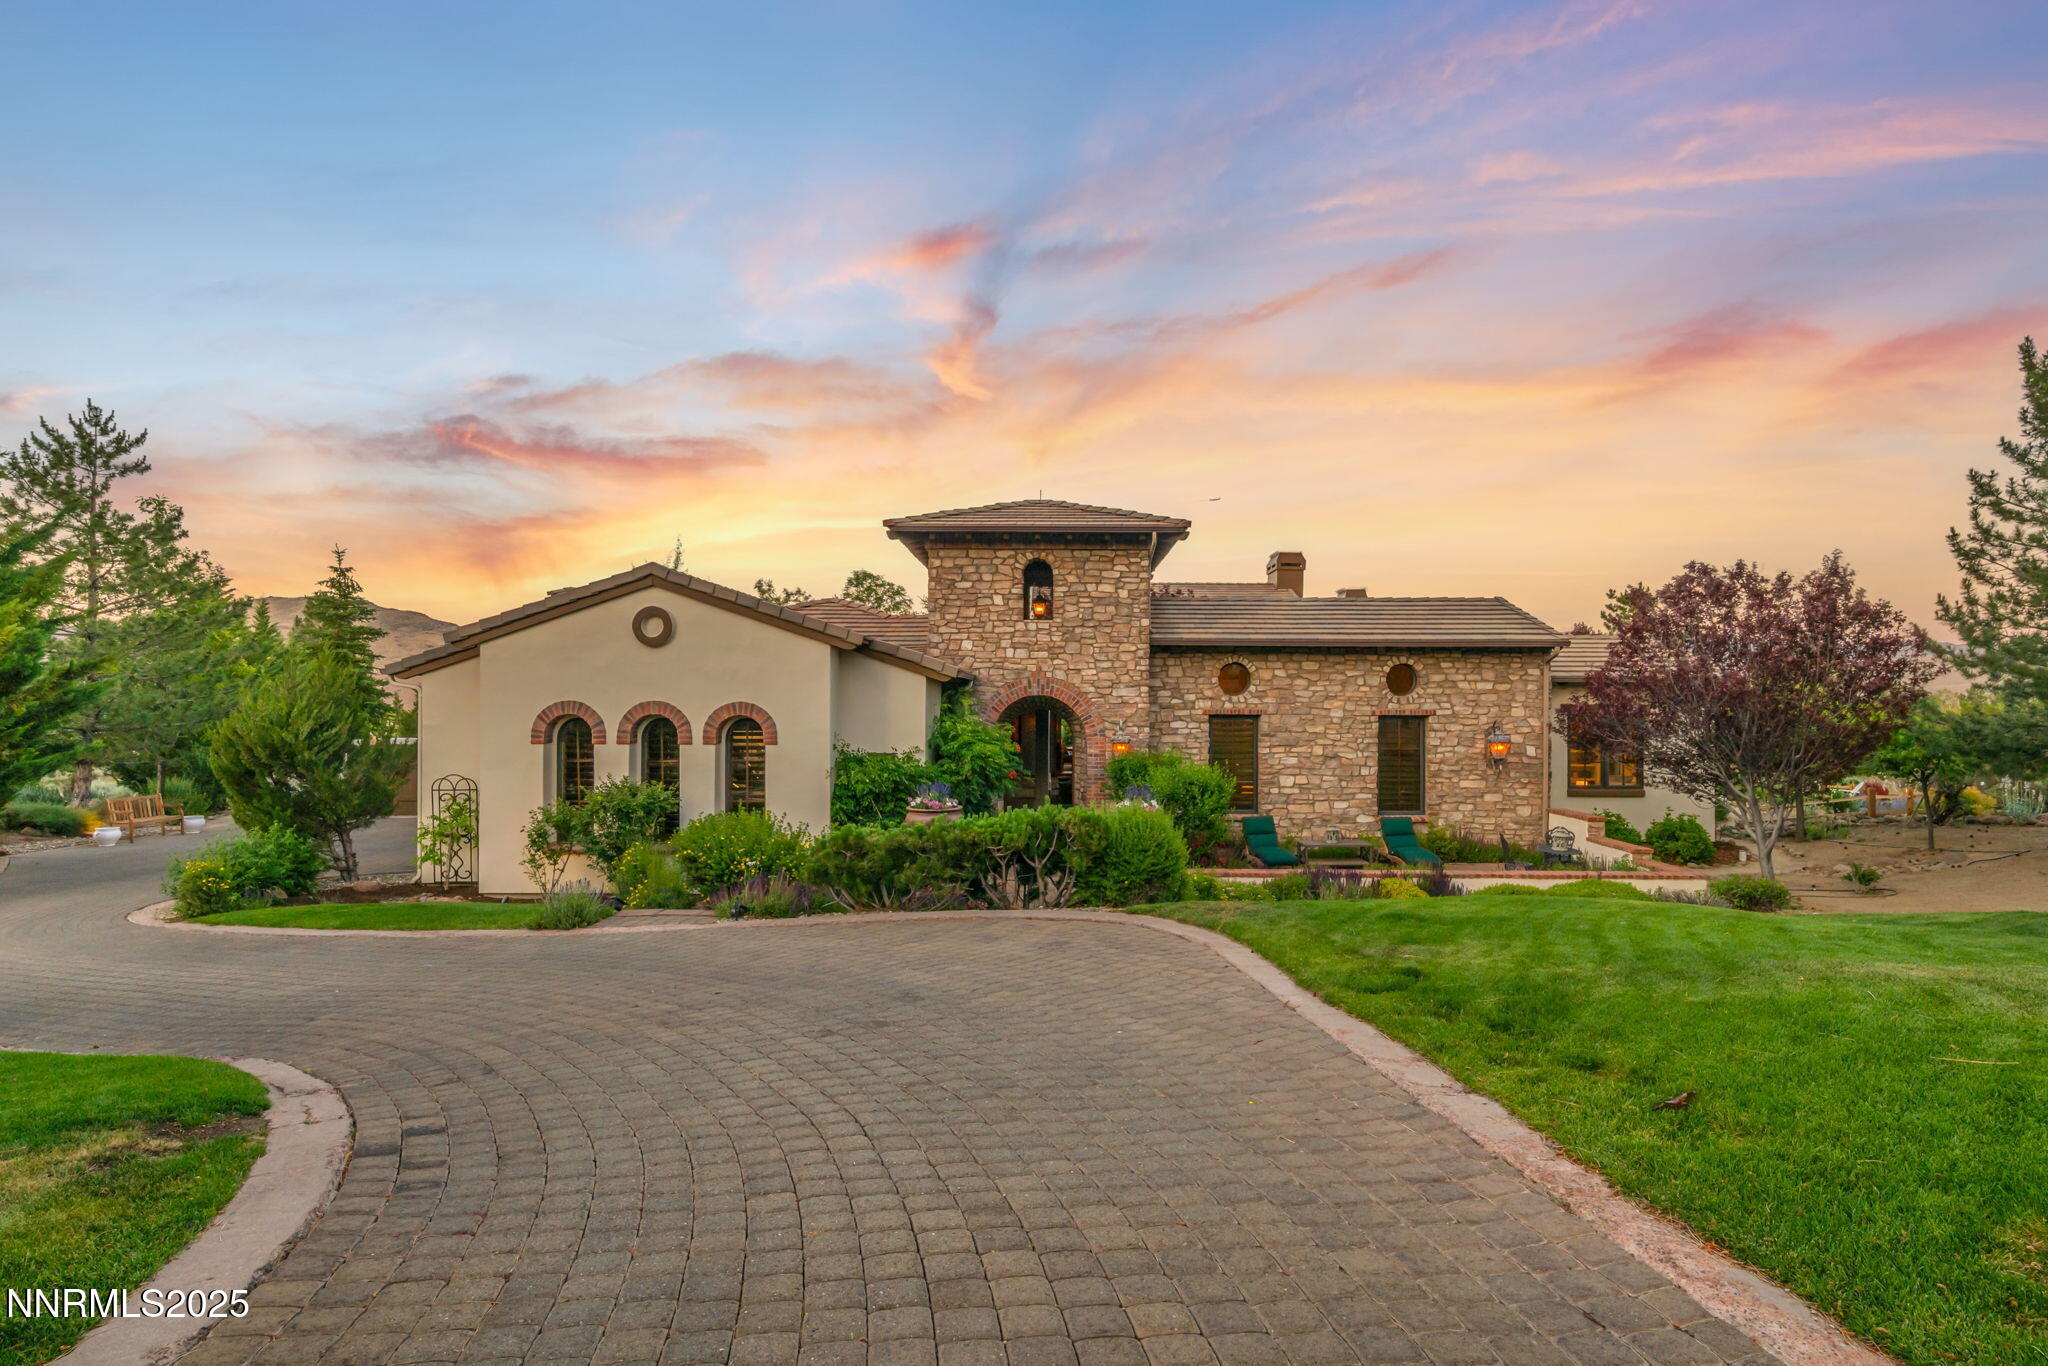

    • Stone-and-stucco home with a central tower, arched windows, and a curved paver driveway at sunset. Sold

      $2,975,000

      186 Carleton Court, Reno, NV 89511

      • 5 Beds
      • 4 Baths
      • 3,840 Sq.Ft.
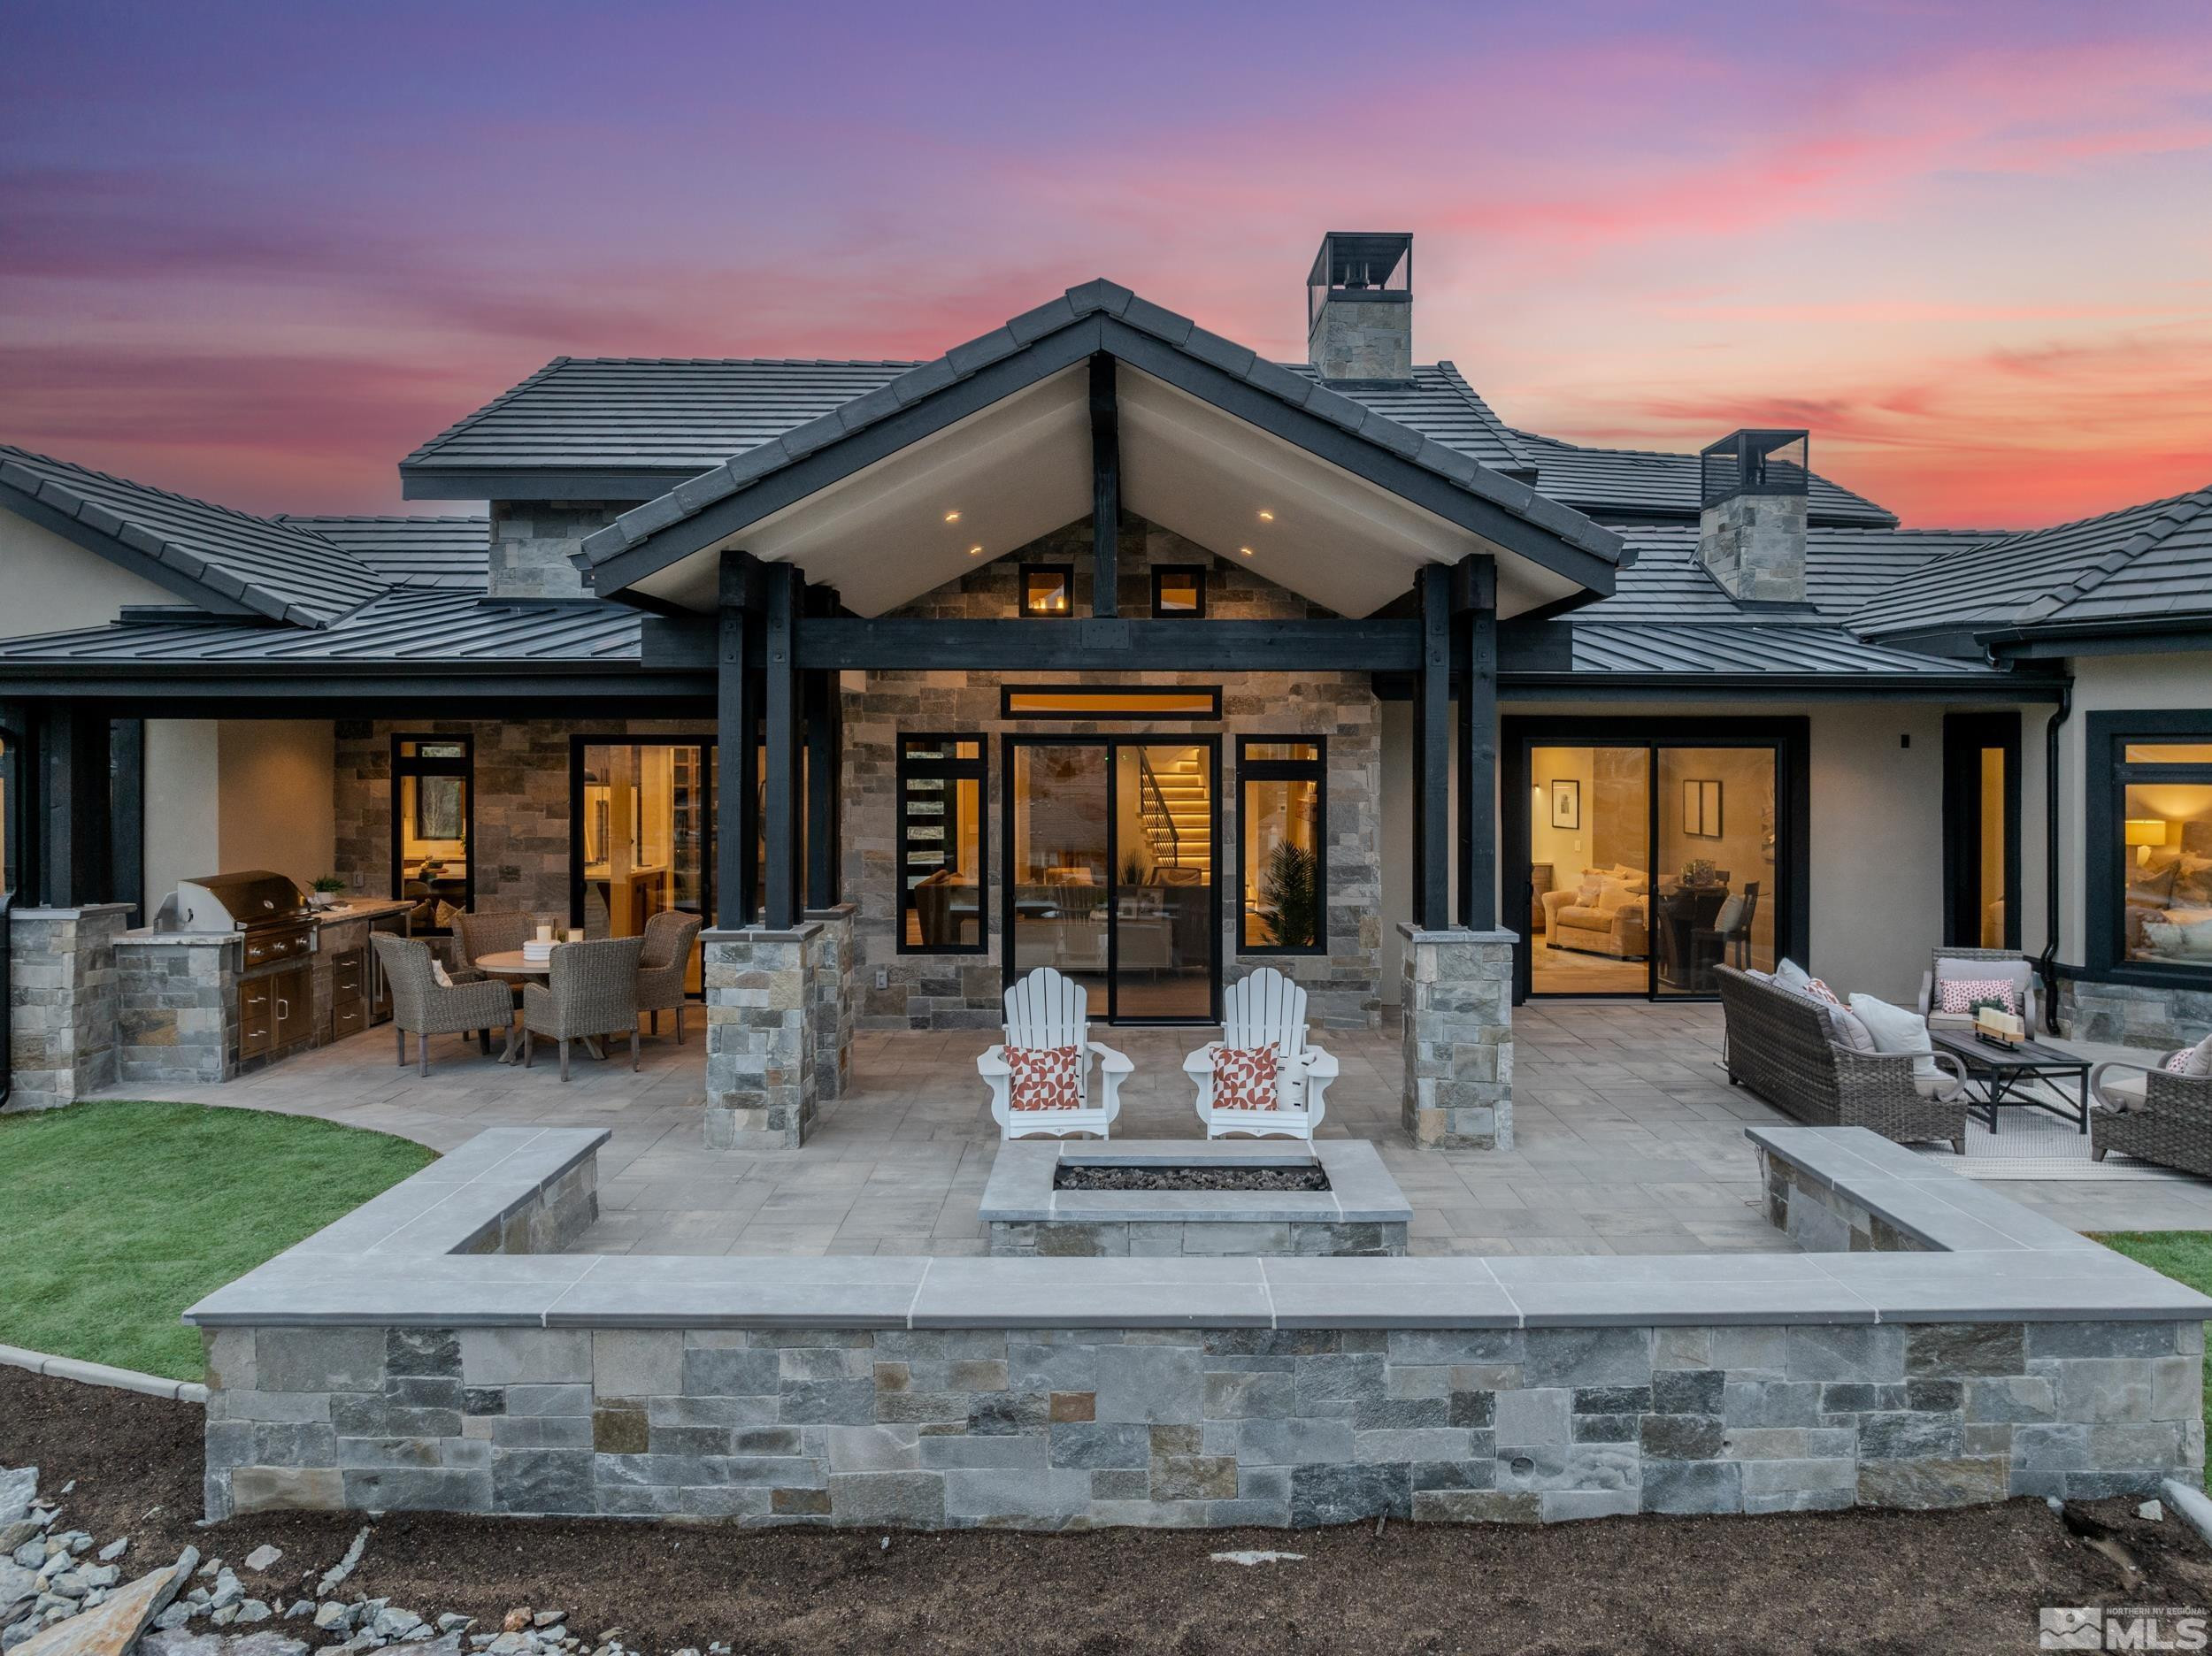
    • Stone-and-timber home with a covered patio, outdoor kitchen, and seating beneath a pink dusk sky. Sold

      $2,950,000

      2245 Pepperwood Court, Reno, NV 89523

      • 5 Beds
      • 5 Baths
      • 3,896 Sq.Ft.
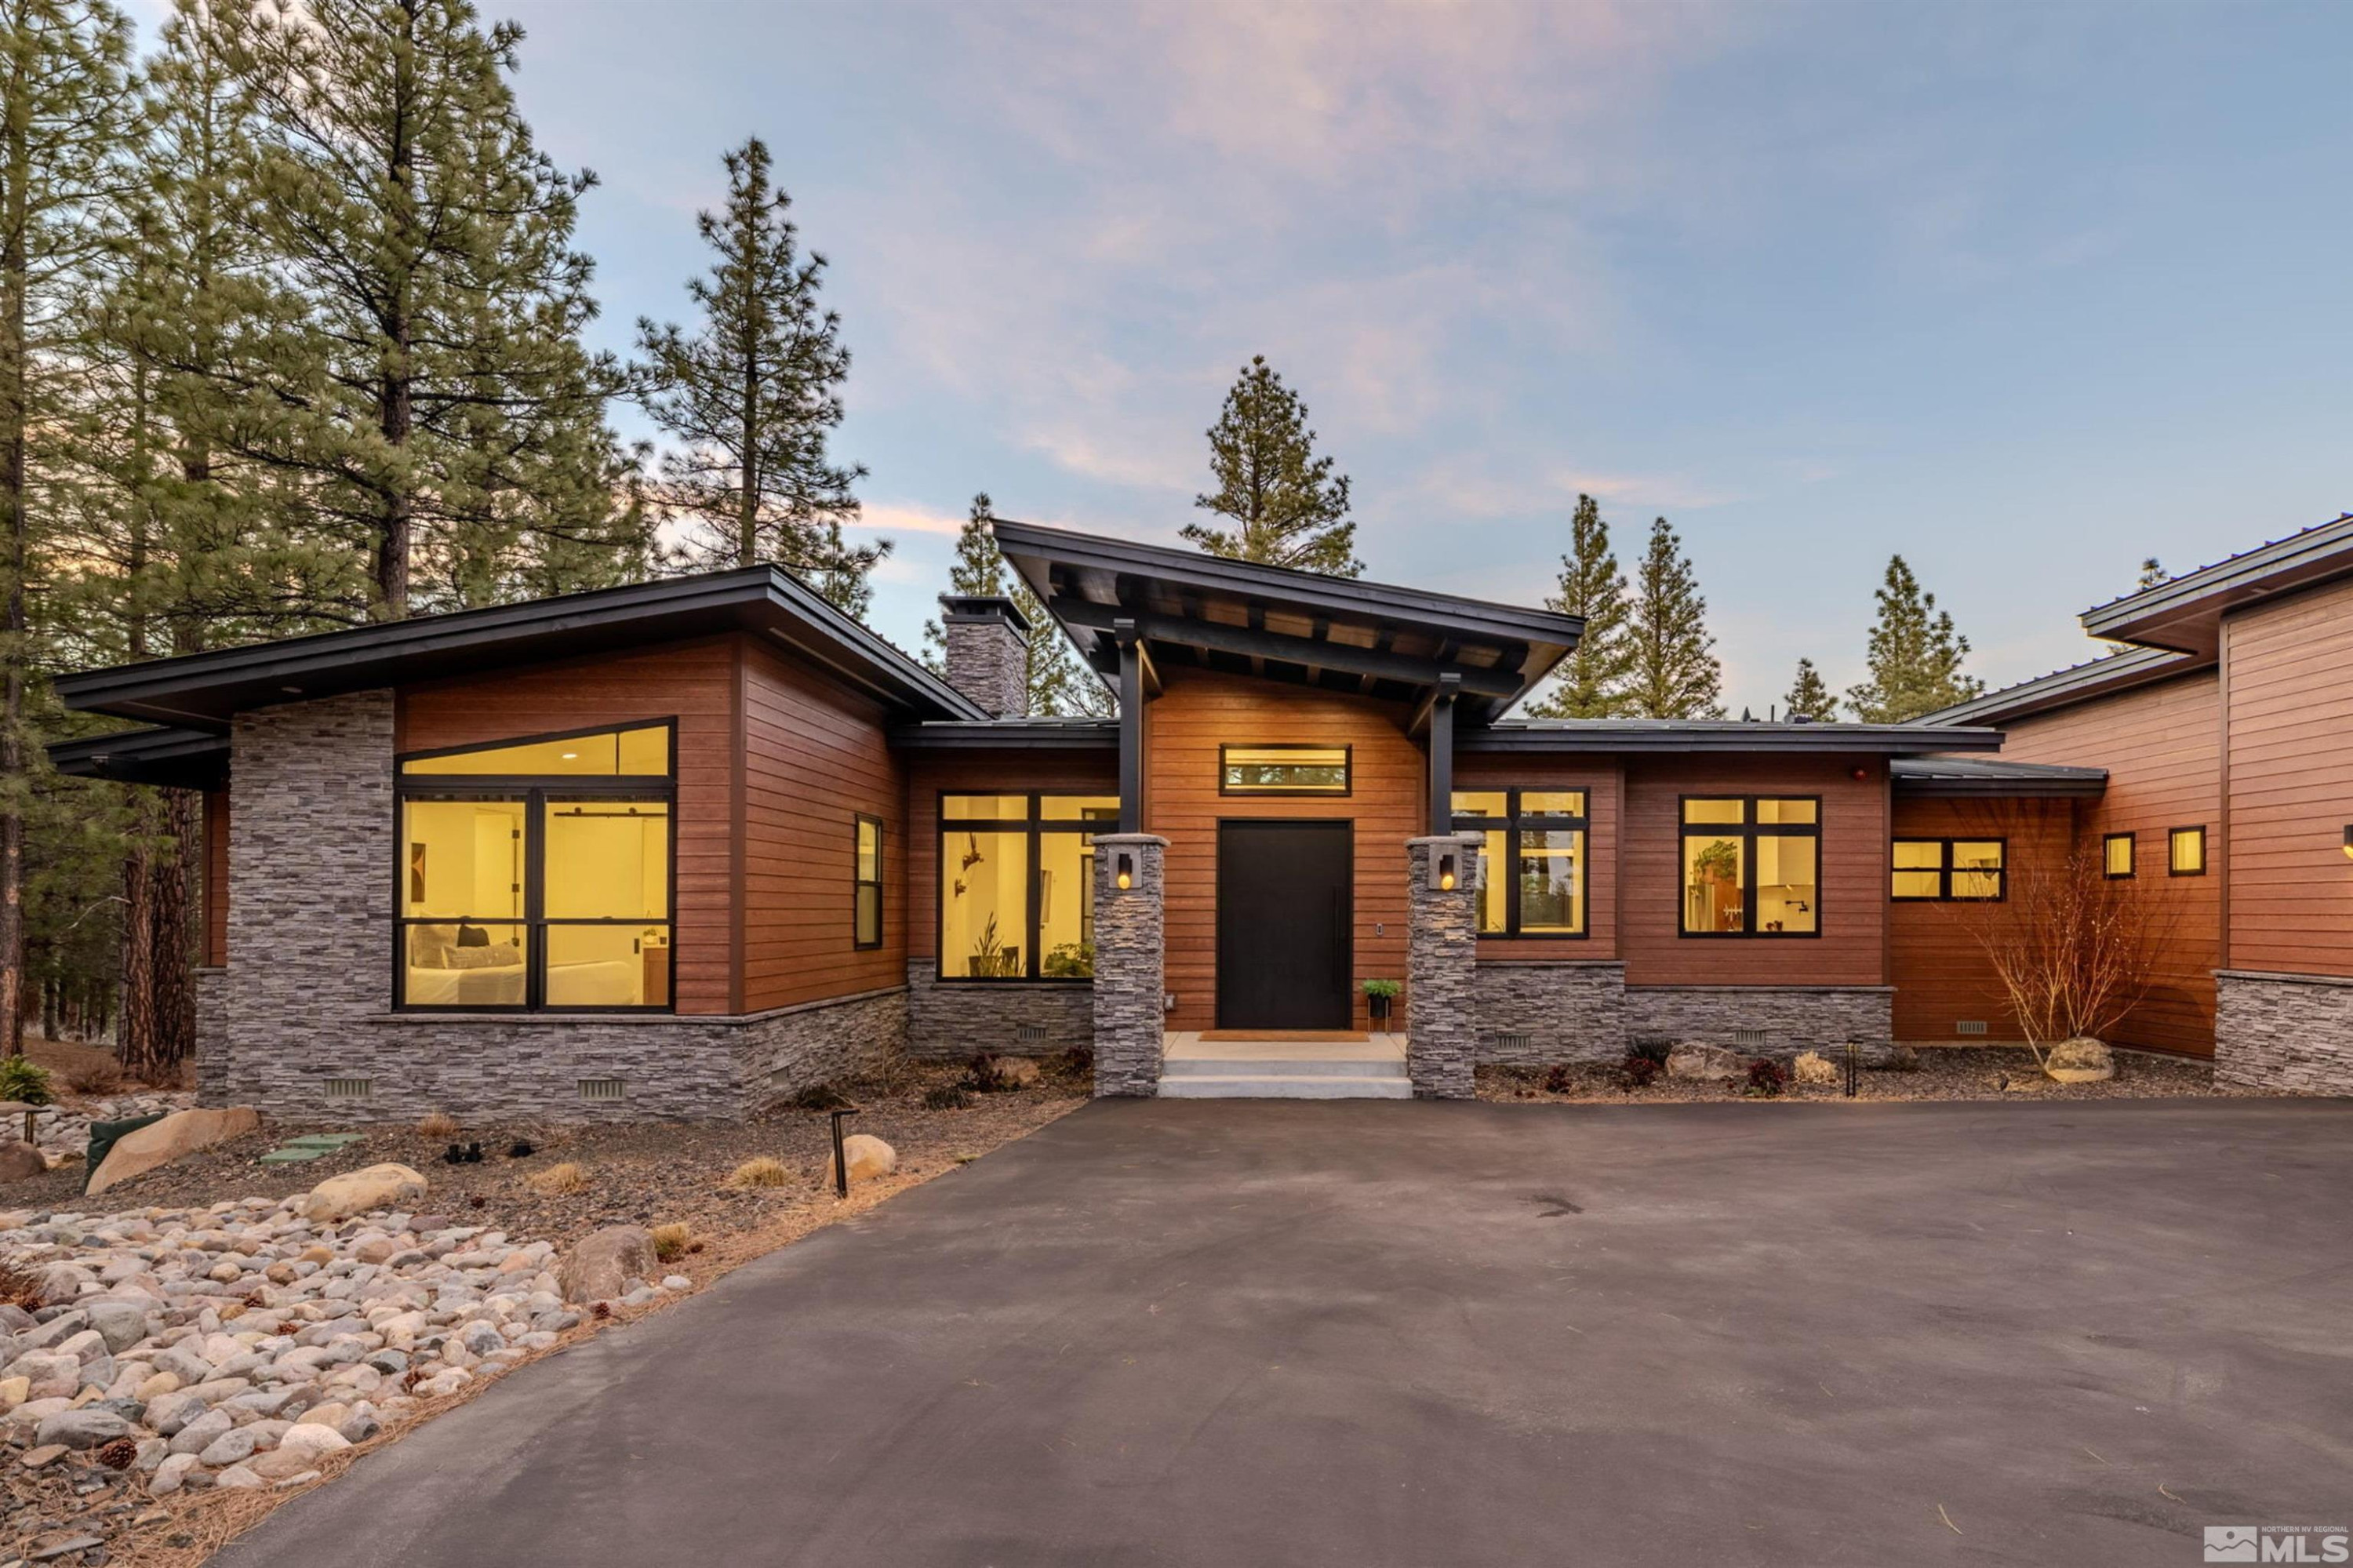
    • Modern wood-and-stone home with broad rooflines and glowing windows among pine trees at dusk. Sold

      $2,950,000

      4635 Joy Lake Road, Reno, NV 89511

      • 5 Beds
      • 6 Baths
      • 4,026 Sq.Ft.
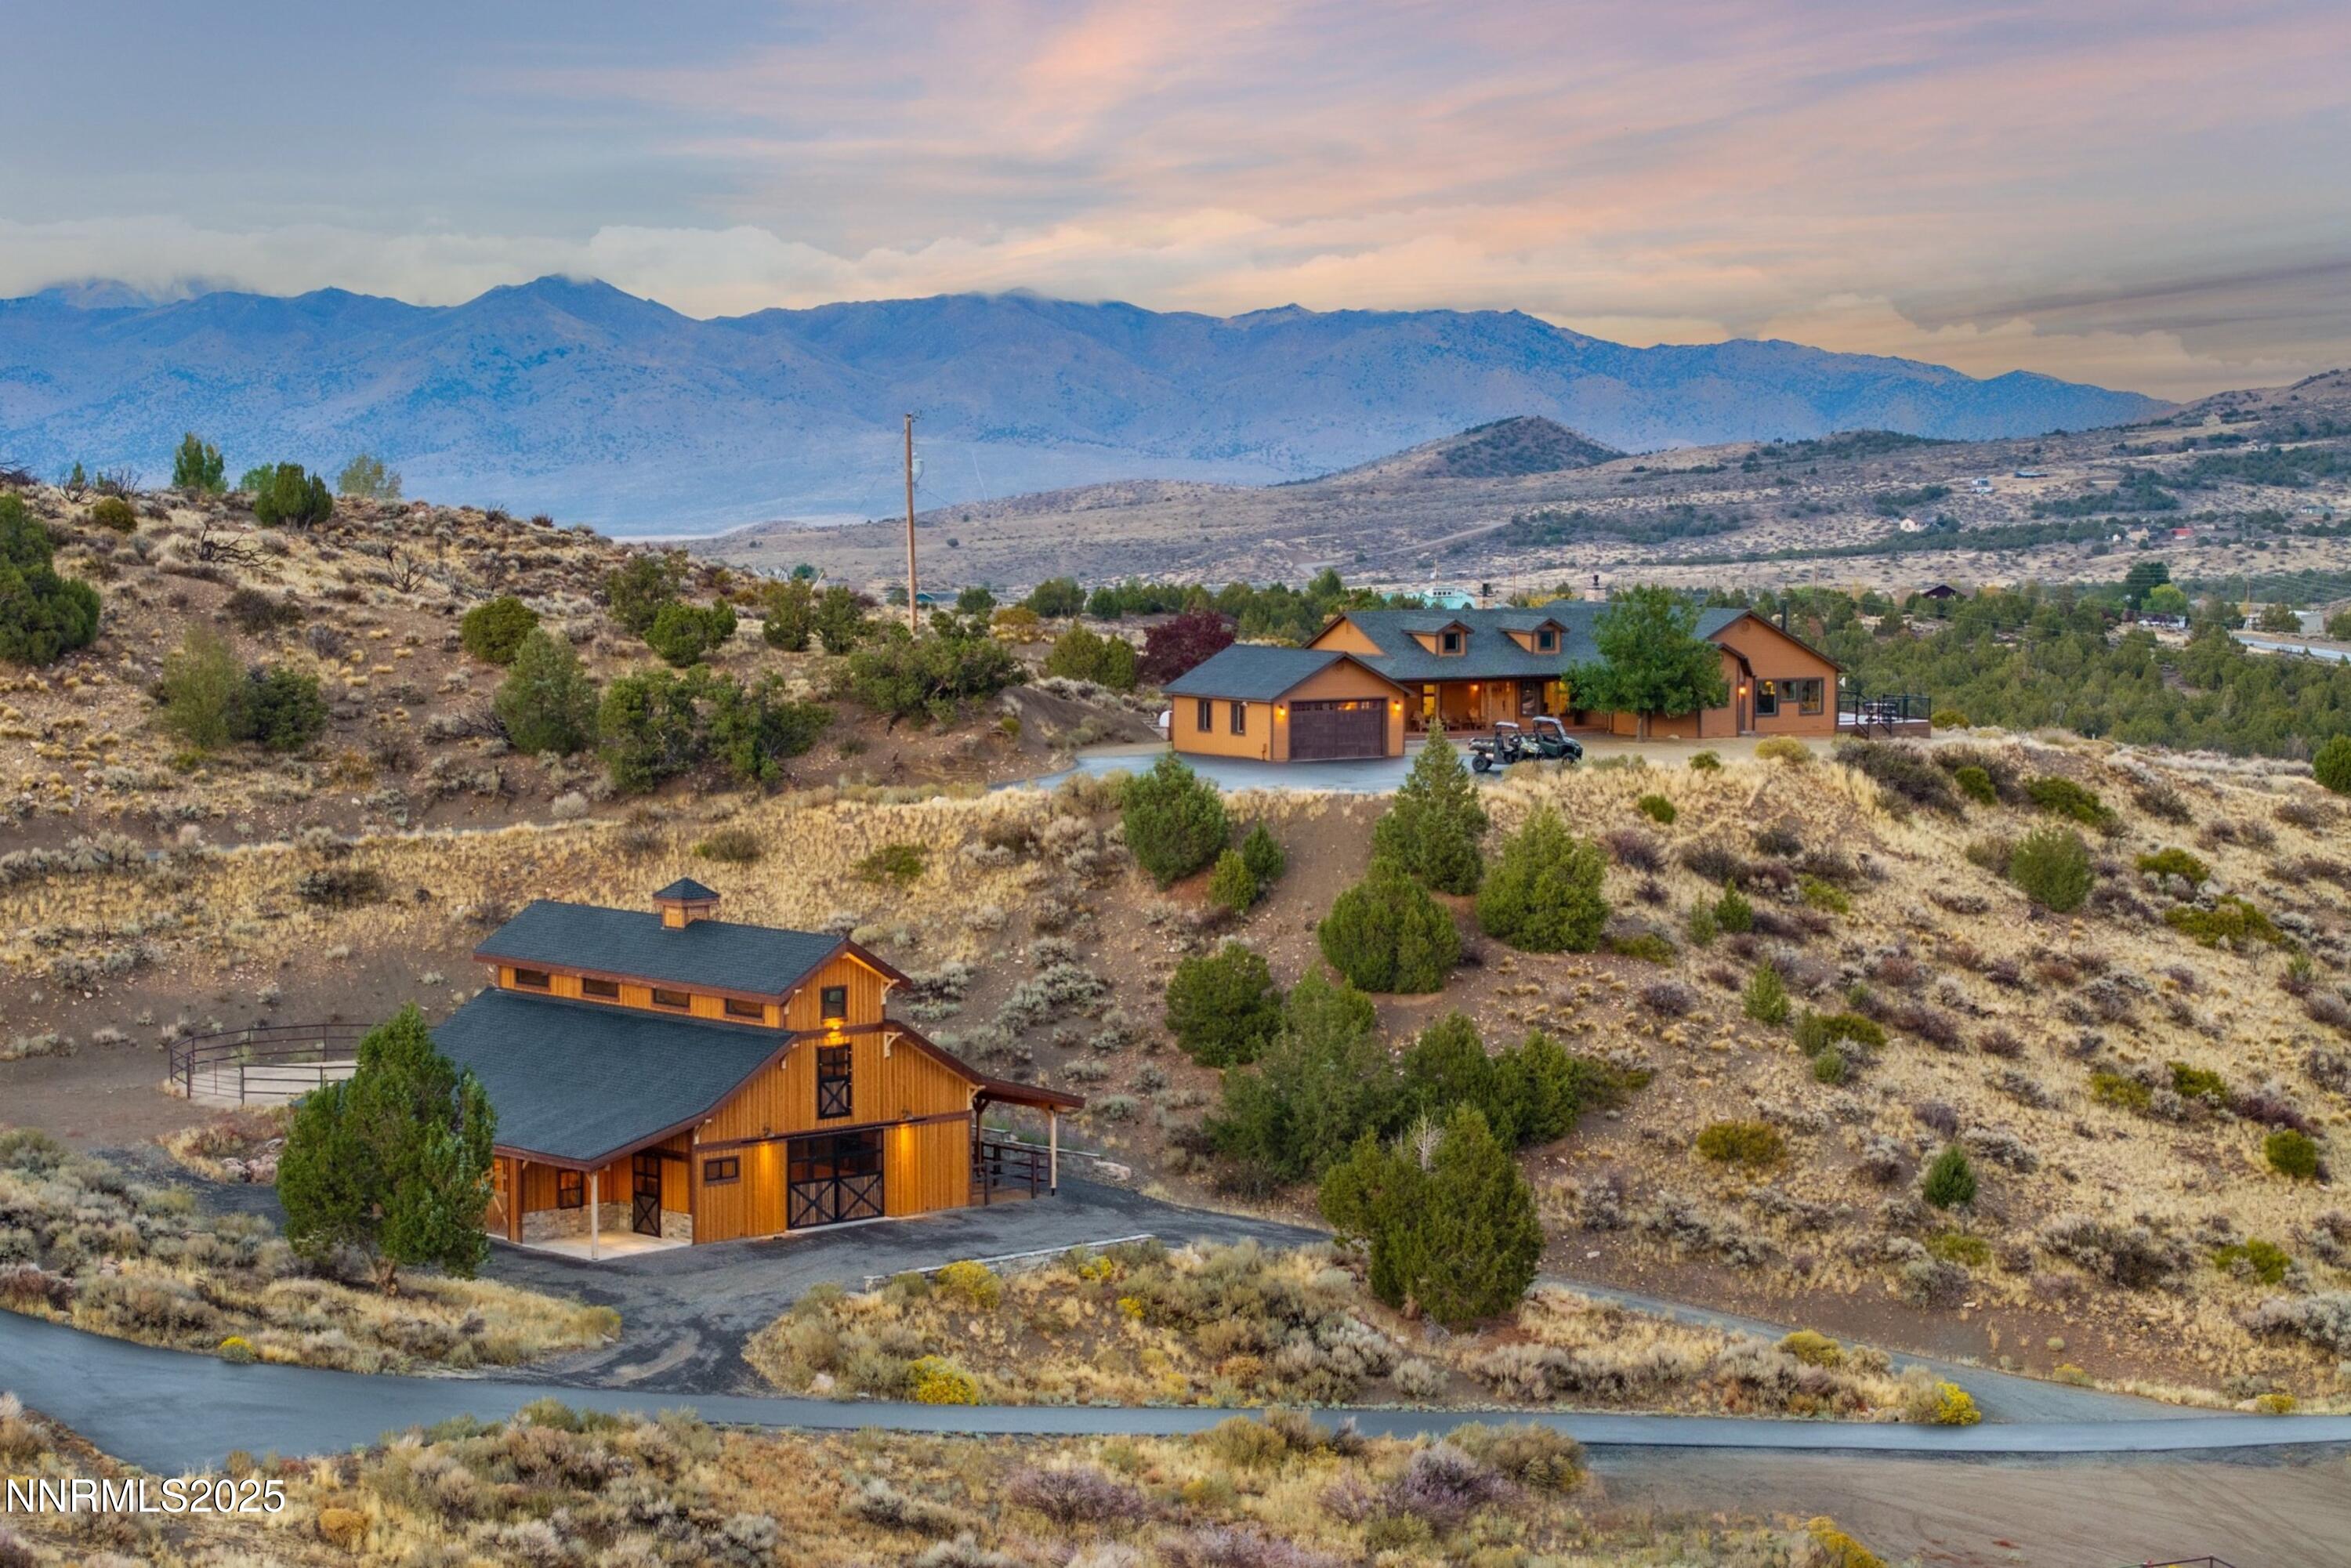
    • Hillside home and separate wooden barn with mountain views at dusk. For Sale

      $2,900,000

      110 Moonstone Lane, Reno, NV 89508

      • 2 Beds
      • 3 Baths
      • 2,542 Sq.Ft.
    • Gray stucco home with stone accents, gabled tile roofs, landscaped lawn, and mountains behind it. Sold

      $2,900,000

      1223 Kachina Court, Reno, NV 89511

      • 4 Beds
      • 7 Baths
      • 5,967 Sq.Ft.
    • Multi-level Tahoe home with glass-railed balconies, several garages, and pine trees. Sold

      $2,800,000

      501 Lakeshore Boulevard, Incline Village, NV 89451

      • 3 Beds
      • 3 Baths
      • 1,760 Sq.Ft.
    • Mountain-style home with a timber gable, stone pillars, upper deck, and furnished patio among pine trees. Sold

      $2,700,000

      235 Timbercreek Court, Reno, NV 89511

      • 4 Beds
      • 4 Baths
      • 5,160 Sq.Ft.
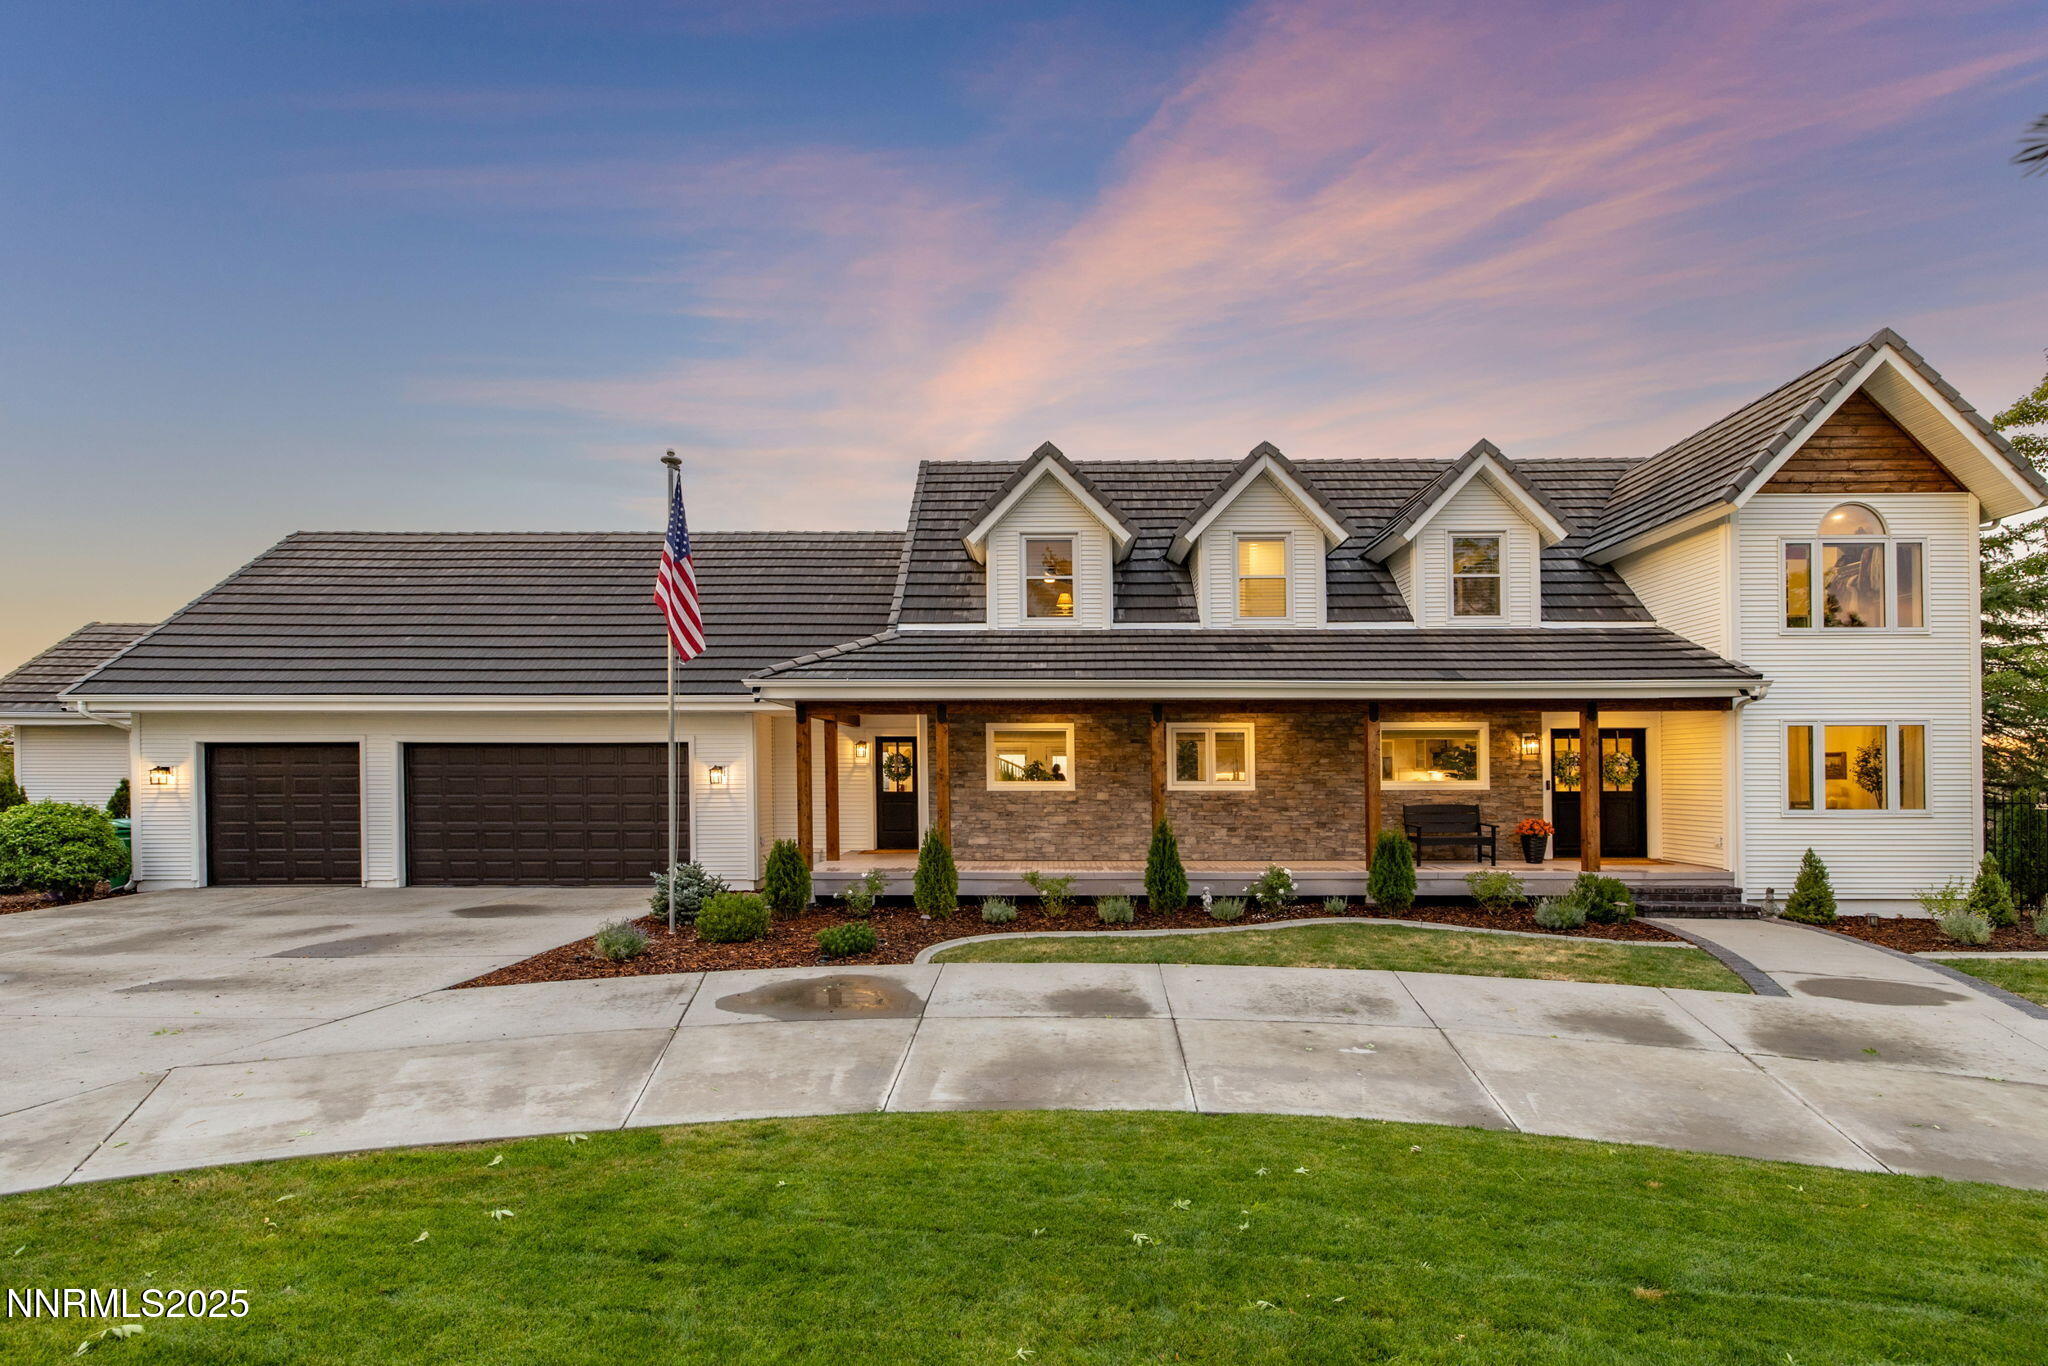
    • Two-story white home with a stone-clad porch, three dormers, double garage, and American flag at sunset. Active Under Contract

      $2,675,000

      13205 Welcome Way, Reno, NV 89511

      • 5 Beds
      • 6 Baths
      • 4,682 Sq.Ft.
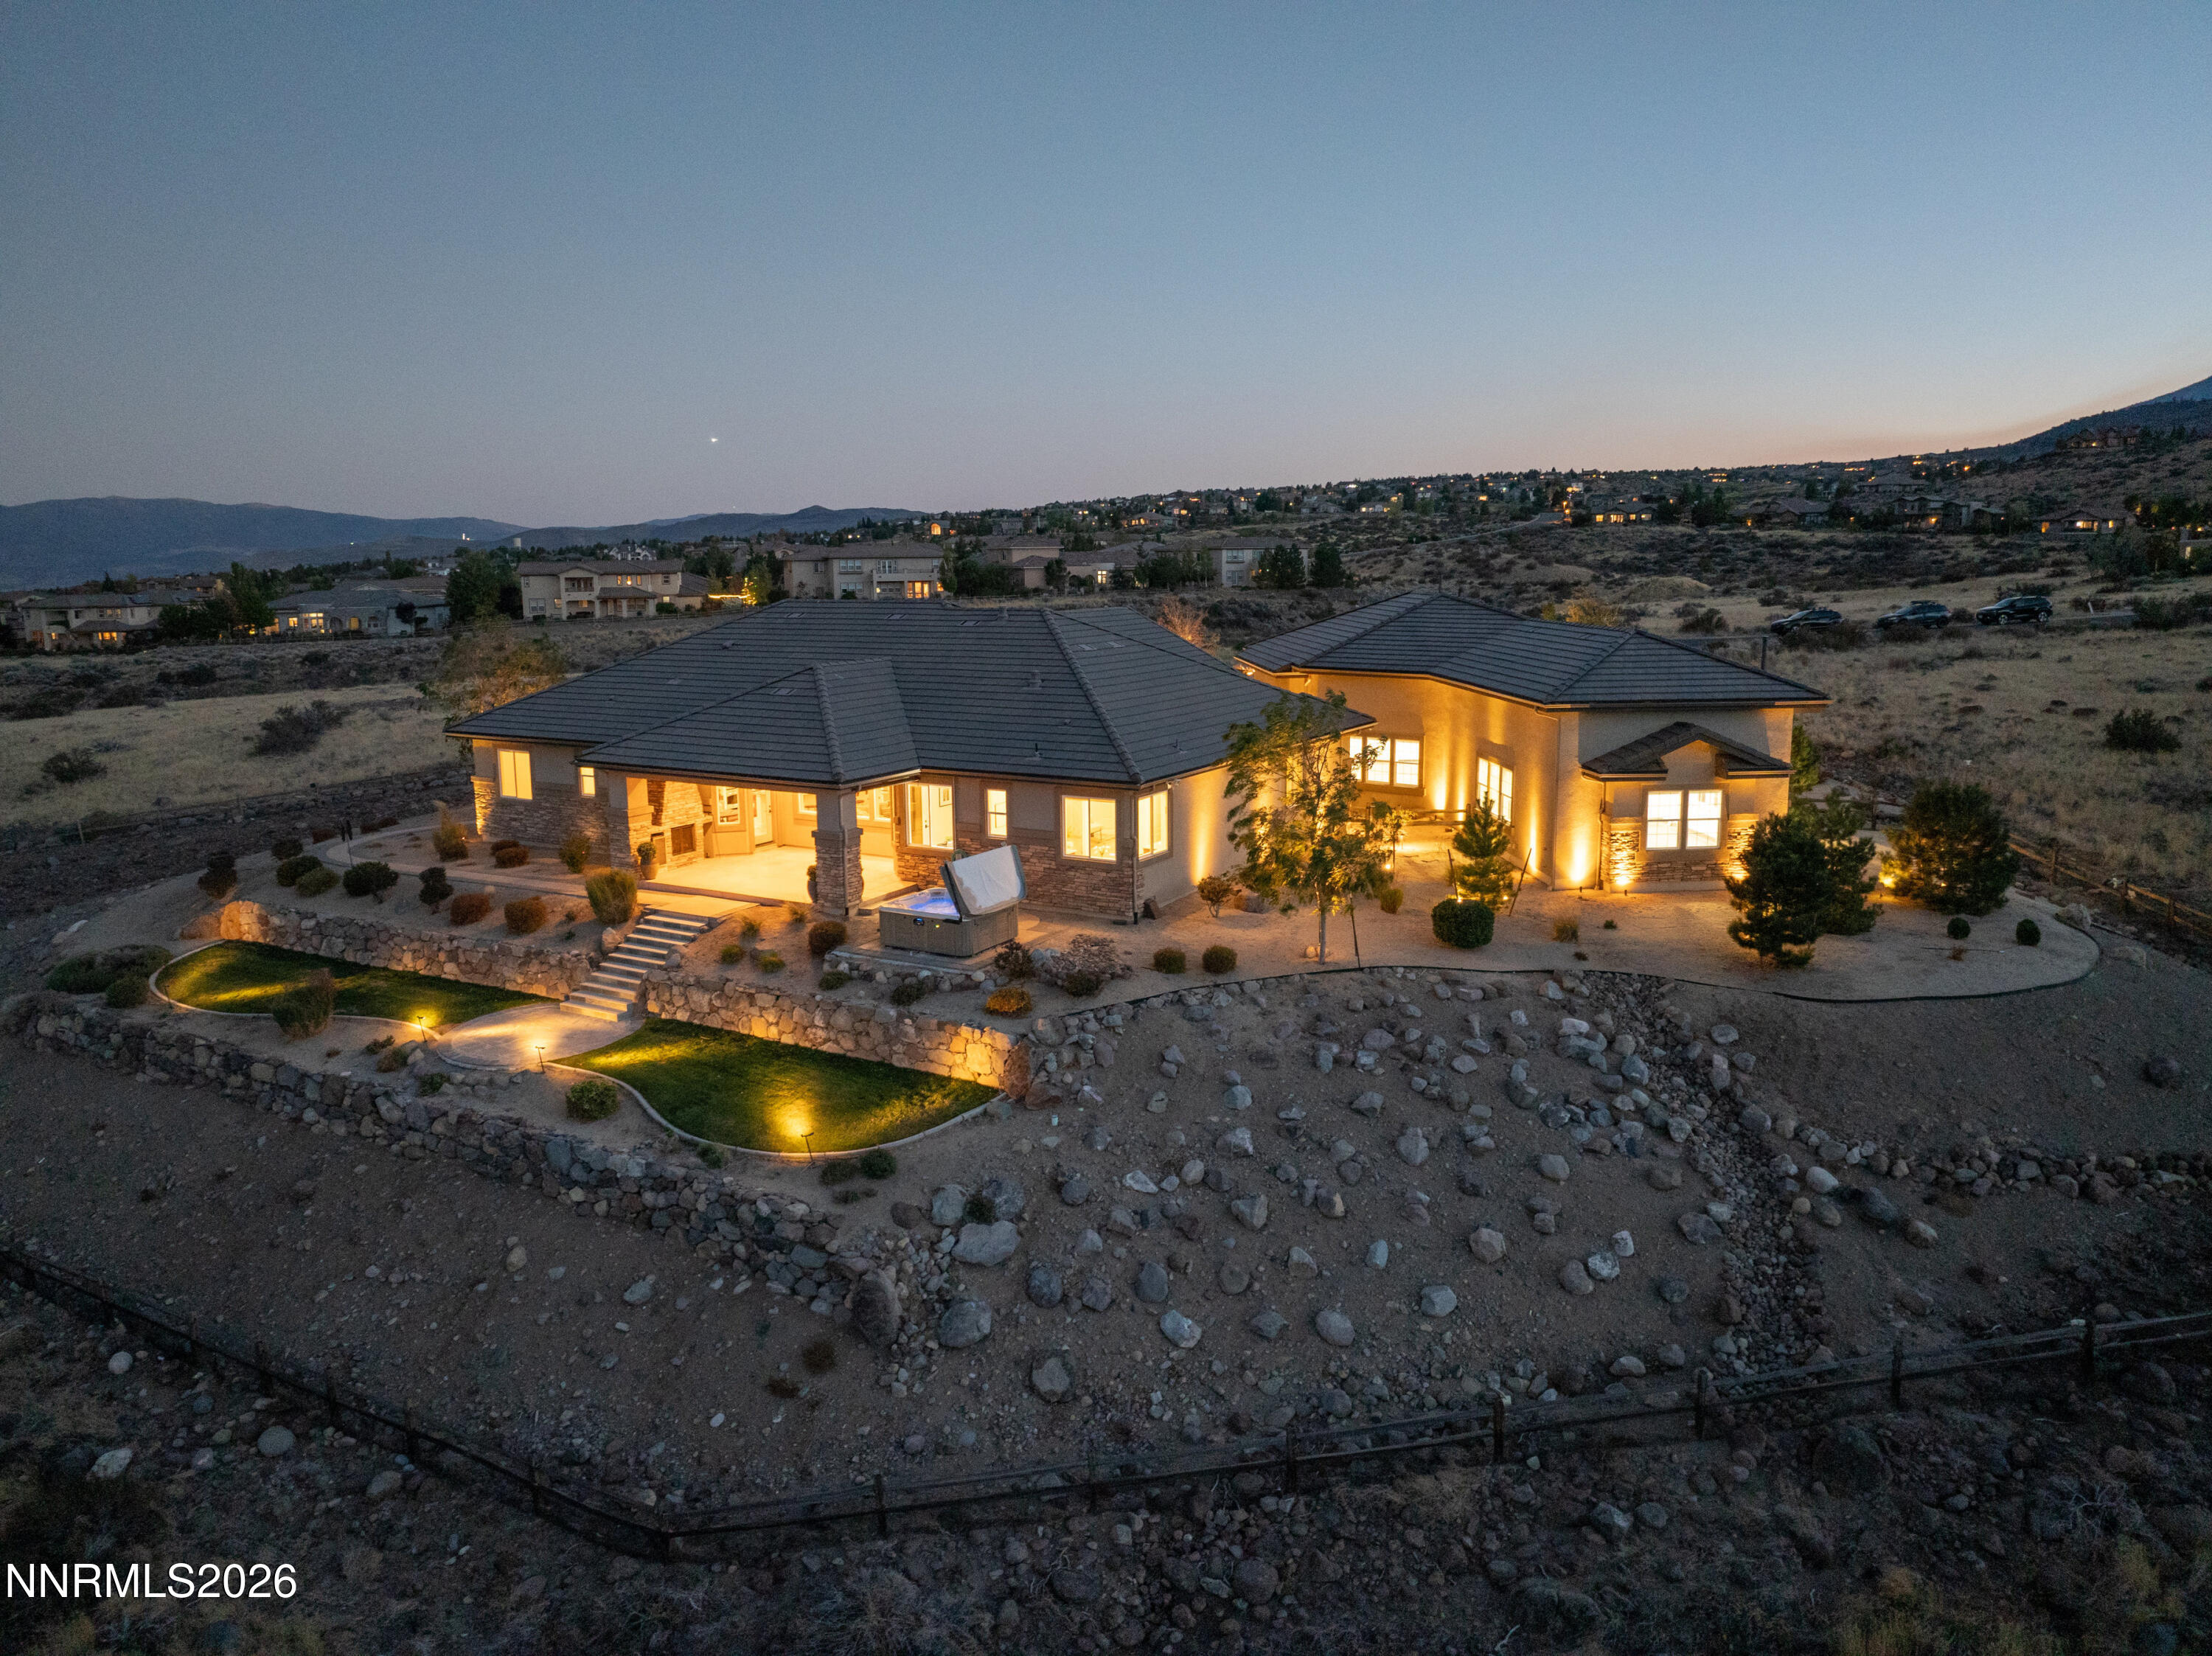
    • Single-story home glowing at dusk, with stone terraces and mountain views. Sold

      $2,600,000

      4095 Gray Fox Court, Reno, NV 89511

      • 5 Beds
      • 4 Baths
      • 3,314 Sq.Ft.
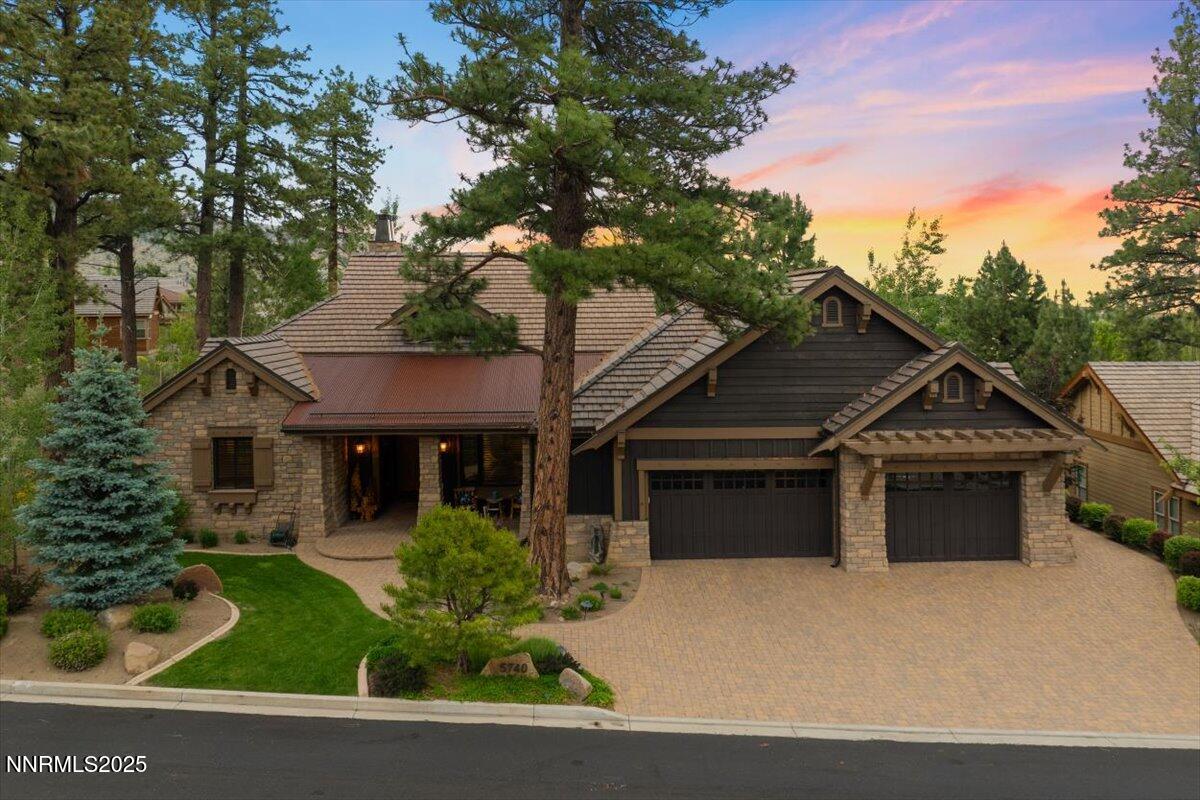
    • Stone-and-wood home with two garage doors, mature pines, and a landscaped driveway at dusk. Sold

      $2,495,000

      5740 Nordend Way, Reno, NV 89511

      • 3 Beds
      • 3 Baths
      • 3,217 Sq.Ft.
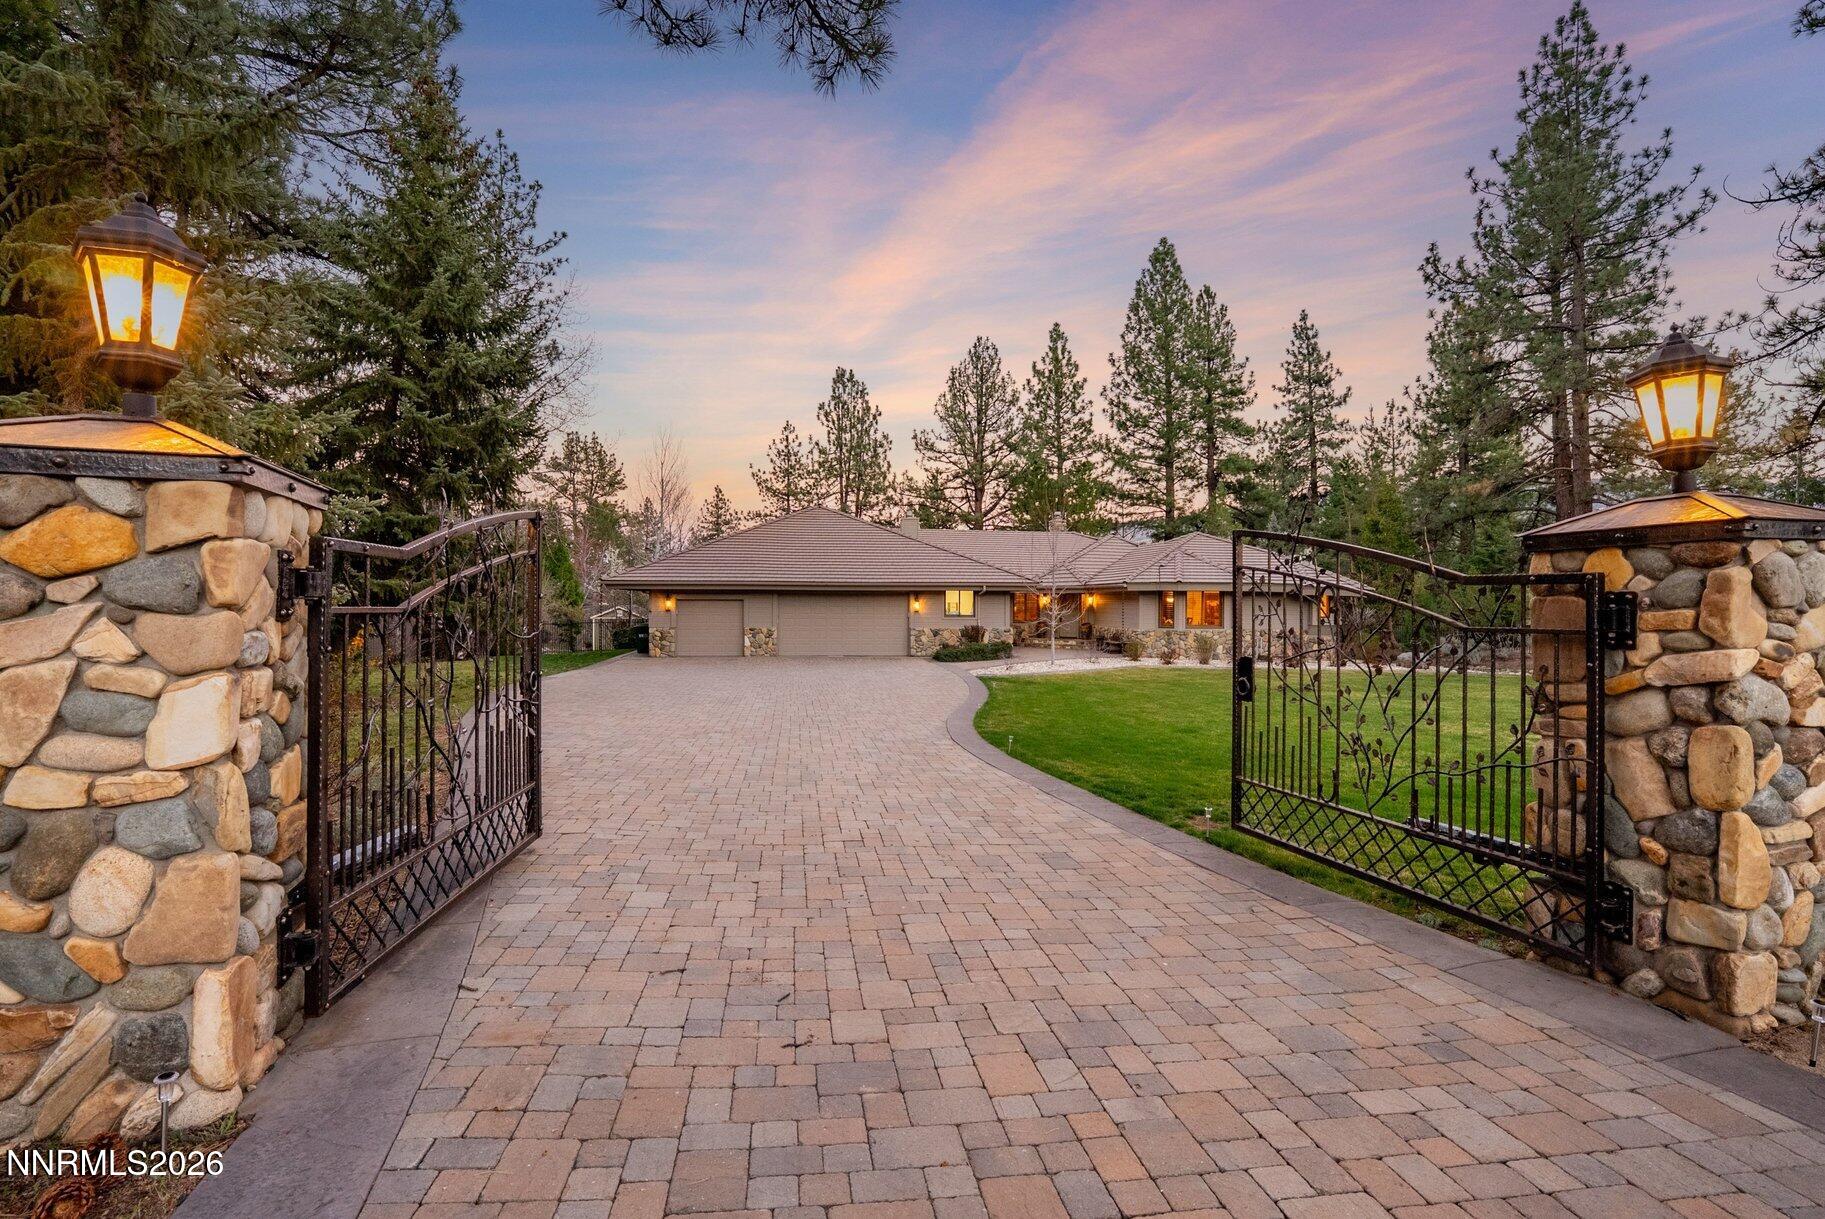
    • Single-story home beyond open iron gates, with stone pillars, glowing lanterns, and a wide paver driveway. For Sale

      $2,485,000

      360 Sylvan Court, Verdi, NV 89439

      • 3 Beds
      • 3 Baths
      • 3,644 Sq.Ft.
    • Two-story beige house with large windows and a gray tile roof, framed by pine trees. Sold

      $2,425,000

      102 W Willis Lane, Reno, NV 89511

      • 4 Beds
      • 4 Baths
      • 3,845 Sq.Ft.
    • Stone-and-stucco home with a curved driveway and mountain views at dusk. Sold

      $2,300,000

      14260 Table Rock Court, Reno, NV 89511

      • 3 Beds
      • 4 Baths
      • 3,637 Sq.Ft.
    • Wood-sided house with an attached garage, surrounded by mature trees and a green lawn. Sold

      $2,200,000

      198 Country Club Dr 12-A, Incline Village, NV 89451

      • 3 Beds
      • 3 Baths
      • 2,112 Sq.Ft.
    • Wood-sided two-story house with an attached garage, set among mature leafy trees. Sold

      $2,200,000

      198 Country Club Drive, UNIT 12, Incline Village, NV 89451

      • 3 Beds
      • 3 Baths
      • 2,112 Sq.Ft.
    • Modern living room with a gray stone fireplace, built-in shelves, and white sectional sofa. Sold

      $2,151,162

      74 Caballada Street, Building 11 Plan 2, Reno, NV 89511

      • 3 Beds
      • 4 Baths
      • 3,165 Sq.Ft.
    • Log-and-timber home at dusk, with a landscaped waterfall pond and hills behind it. Sold

      $2,000,000

      65 Waterbuck Way, Verdi, NV 89439

      • 3 Beds
      • 4 Baths
      • 4,063 Sq.Ft.
    • Sloping wooded lot with scattered pines and a view of forested mountains Sold

      $1,900,000

      191 Scenic Range Court, 69 & 70, Carson City, NV 89705

    • Two-story home with a stone patio, outdoor seating, and hot tub at dusk. Sold

      $1,880,000

      2988 Granite Pointe Drive, Reno, NV 89511

      • 5 Beds
      • 5 Baths
      • 4,154 Sq.Ft.
    • Large pine-framed home with gray tile roofs and glowing windows at dusk. Sold

      $1,775,000

      161 Jamil Court, Reno, NV 89511

      • 3 Beds
      • 3 Baths
      • 3,472 Sq.Ft.
    • Aerial view of a rural property with fenced paddocks and outbuildings beneath snow-capped mountains. Sold

      $1,750,000

      915 Maple Creek Court, Reno, NV 89511

      • 3 Beds
      • 4 Baths
      • 2,582 Sq.Ft.
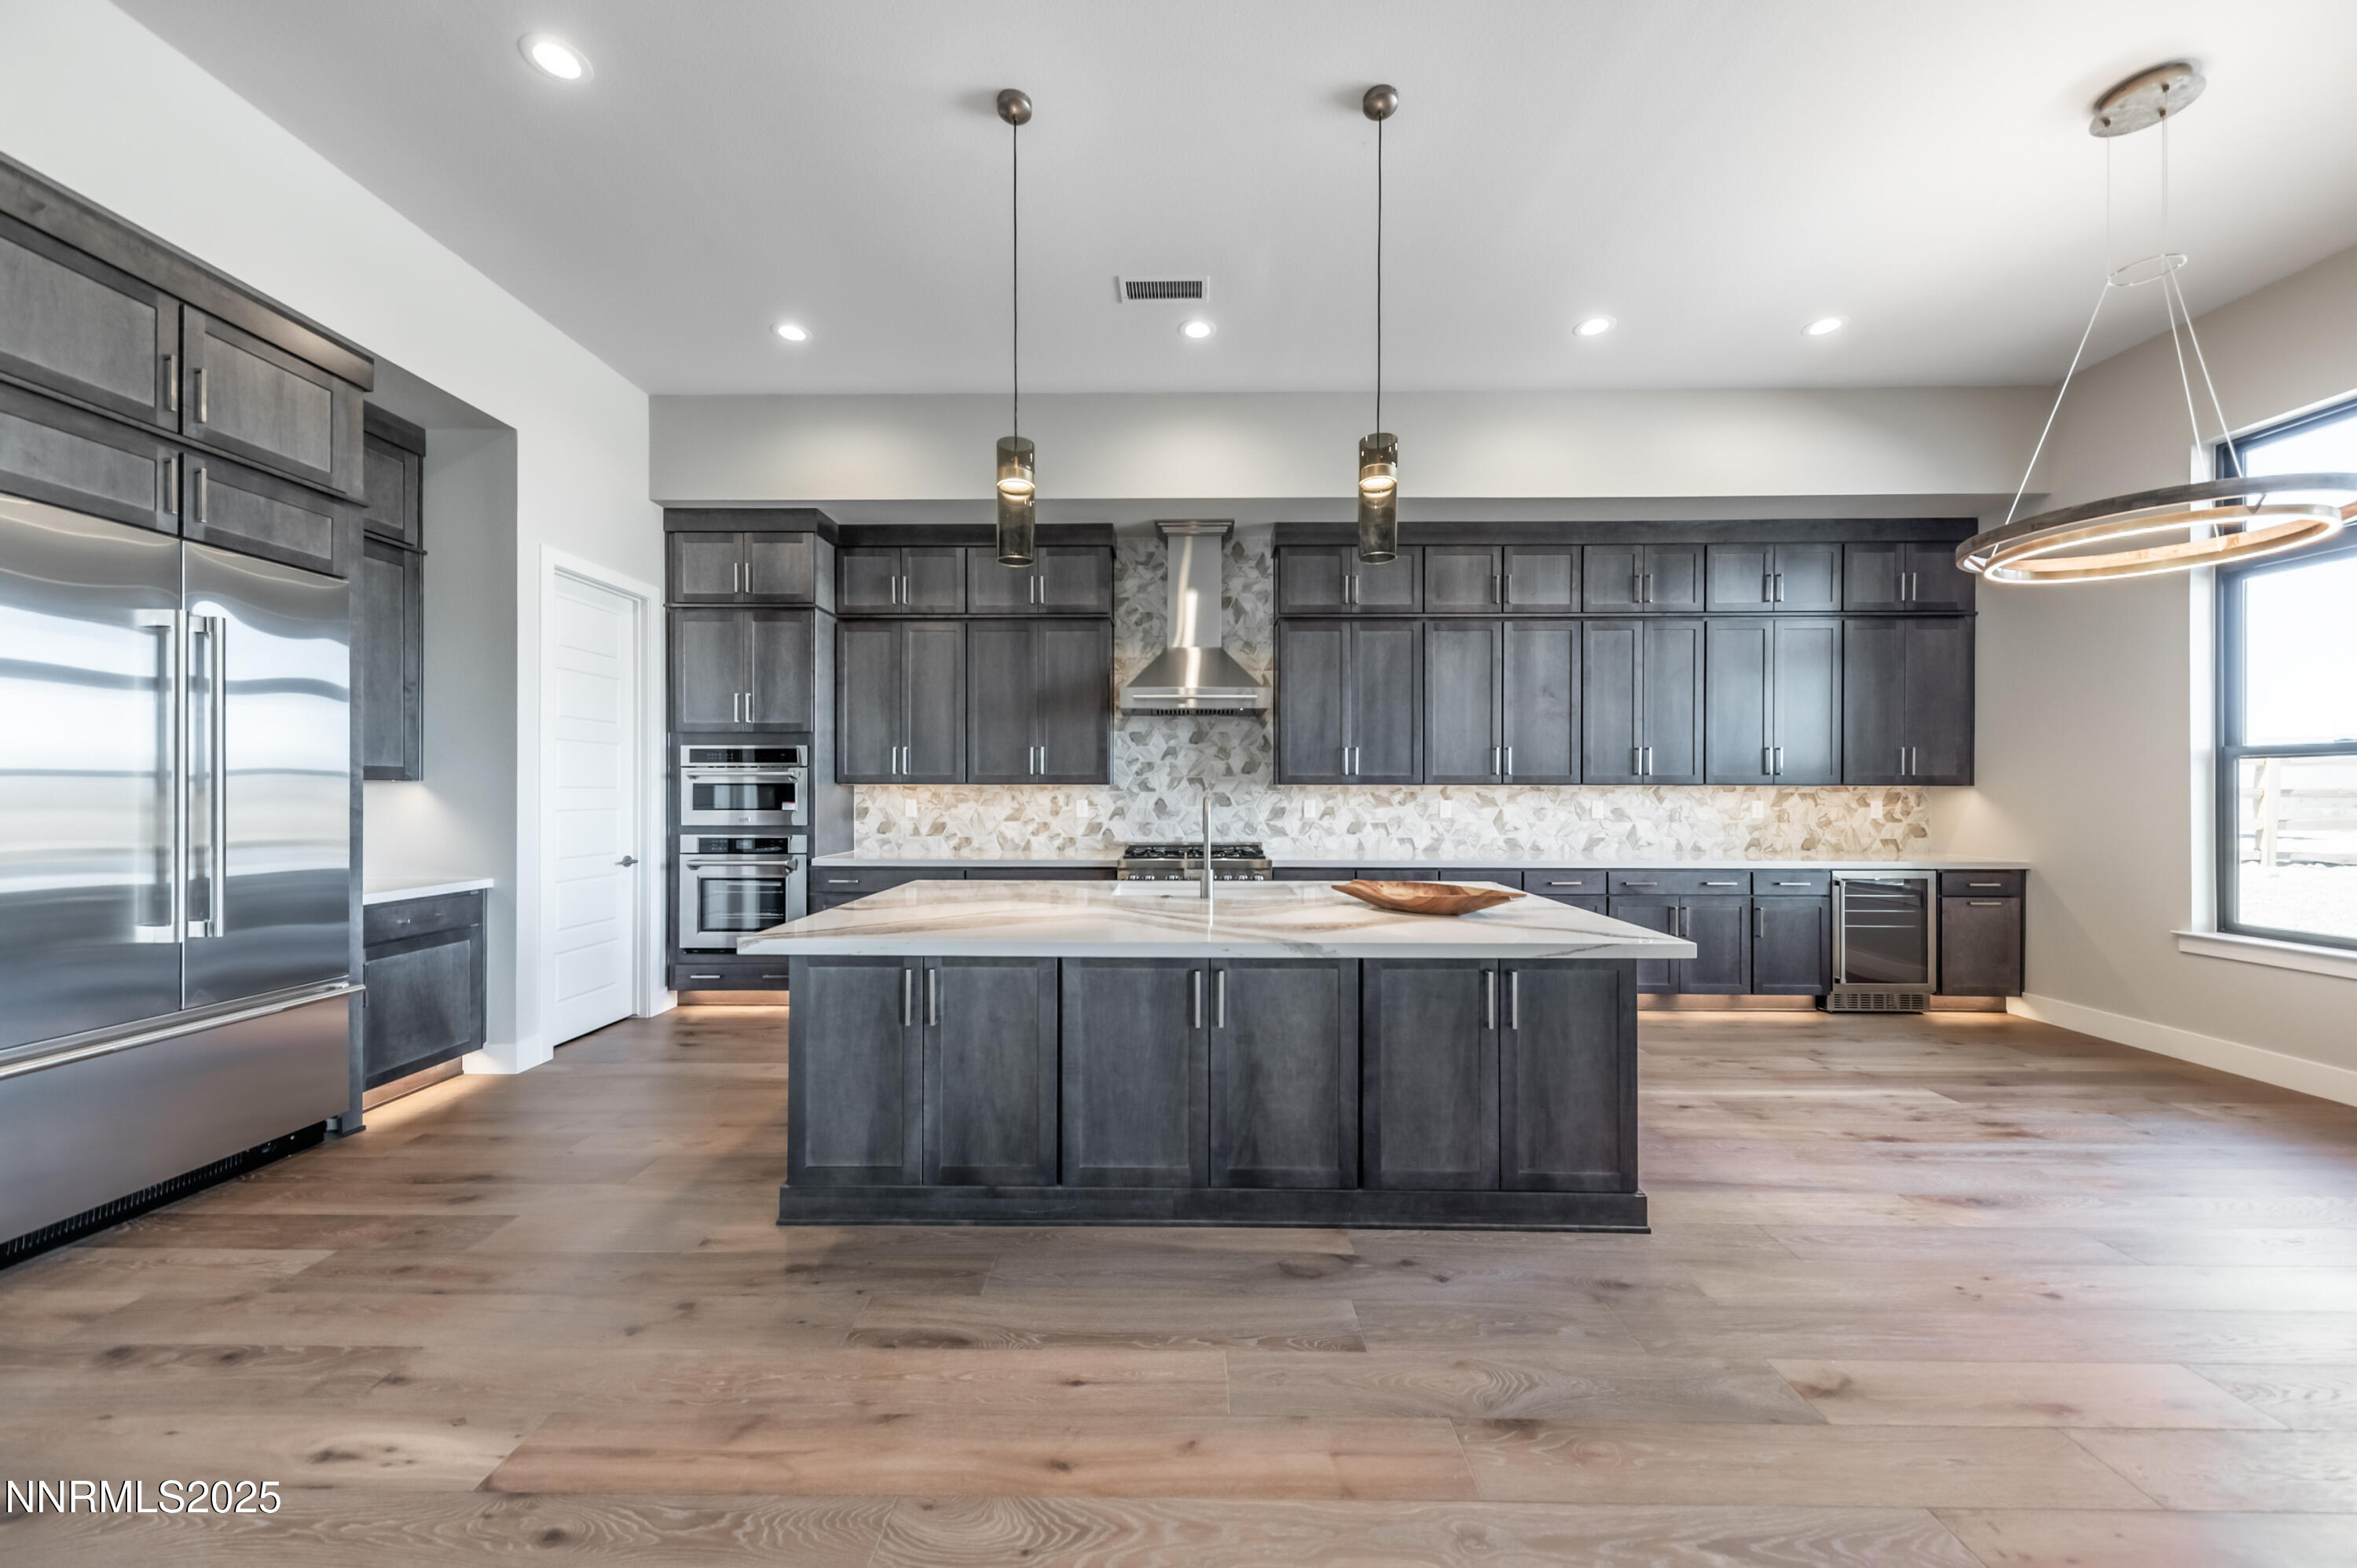
    • Modern kitchen with dark gray cabinets, a large marble island, and stainless steel appliances. Sold

      $1,715,000

      2935 Sunlit Loop LOT #157, Genoa, NV 89411

      • 3 Beds
      • 4 Baths
      • 3,072 Sq.Ft.
    • Living room with a stone fireplace, exposed wood beams, skylight, and white sofas. Sold

      $1,700,000

      1000 Lakeshore Boulevard, 18, Incline Village, NV 89451

      • 3 Beds
      • 4 Baths
      • 1,664 Sq.Ft.
    • Single-story stone-and-stucco home with warmly lit windows beneath snow-dusted mountain peaks. Sold

      $1,700,000

      193 N Argyle Court, Reno, NV 89511

      • 4 Beds
      • 4 Baths
      • 3,282 Sq.Ft.
    • Single-story home with illuminated windows, landscaped yard, and distant hills at dusk. Sold

      $1,660,000

      15200 Chateau Avenue, Reno, NV 89511

      • 5 Beds
      • 4 Baths
      • 3,666 Sq.Ft.
    • Aerial view of 2165 Back Nine Court beside a golf course, with Nevada hills in the distance. Sold

      $1,650,000

      2165 Back Nine Court, Reno, NV 89523

      • 3 Beds
      • 3 Baths
      • 2,904 Sq.Ft.
    • Modern kitchen with blue cabinets, stainless steel appliances, and a large stone island with three bar stools. Sold

      $1,615,000

      900 Golfers Pass Road, 3, Incline Village, NV 89451

      • 3 Beds
      • 2 Baths
      • 1,572 Sq.Ft.
    • Single-story home with stone accents and two garage doors at dusk, beside a rocky fenced landscape. Sold

      $1,550,000

      16905 Ridge Star Court, Reno, NV 89521

      • 5 Beds
      • 3 Baths
      • 3,341 Sq.Ft.
    • Aerial view of a home and expansive green grounds, framed by autumn trees with mountains in the distance. Sold

      $1,550,000

      4000 Lone Tree Lane, Reno, NV 89511

      • 6 Beds
      • 4 Baths
      • 3,900 Sq.Ft.
    • White multi-level home with a curved balcony, glowing windows, and autumn trees at dusk. Sold

      $1,469,000

      15 Scattergun Circle, Reno, NV 89519

      • 3 Beds
      • 3 Baths
      • 3,293 Sq.Ft.
    • Beige stucco home with tiled roofs, tall chimneys, and a broad front lawn. Sold

      $1,440,000

      13400 Stoneland Court, Reno, NV 89511

      • 4 Beds
      • 5 Baths
      • 3,849 Sq.Ft.
    • Modern living room with a tiled fireplace wall, vaulted ceiling, gray sectional, and large windows. Sold

      $1,435,000

      2913 Ruby Desert Drive, Reno, NV 89521

      • 3 Beds
      • 4 Baths
      • 2,836 Sq.Ft.
    • Living room with a large sectional, tiled fireplace, coffered ceiling, and sliding doors to a patio. Sold

      $1,400,000

      2329 Blushing Rock Drive, Reno, NV 89521

      • 4 Beds
      • 5 Baths
      • 3,623 Sq.Ft.
    • Backyard patio with a pergola-covered hot tub, fire table seating, and snow-covered mountain views at dusk. Sold

      $1,399,000

      2227 Hillsborough Street, Reno, NV 89523

      • 3 Beds
      • 4 Baths
      • 2,845 Sq.Ft.
    • Modern white-and-wood home with balcony seating, a paved driveway, and snowy hills behind it. Sold

      $1,350,000

      1613 River Hill Way, Reno, NV 89523

      • 4 Beds
      • 5 Baths
      • 3,215 Sq.Ft.
    • Open-plan living room and kitchen with a marble fireplace wall, gray sectional, and white island. Sold

      $1,291,519

      75 Caballada Street, Building 10, plan 1, Reno, NV 89511

      • 2 Beds
      • 3 Baths
      • 1,791 Sq.Ft.
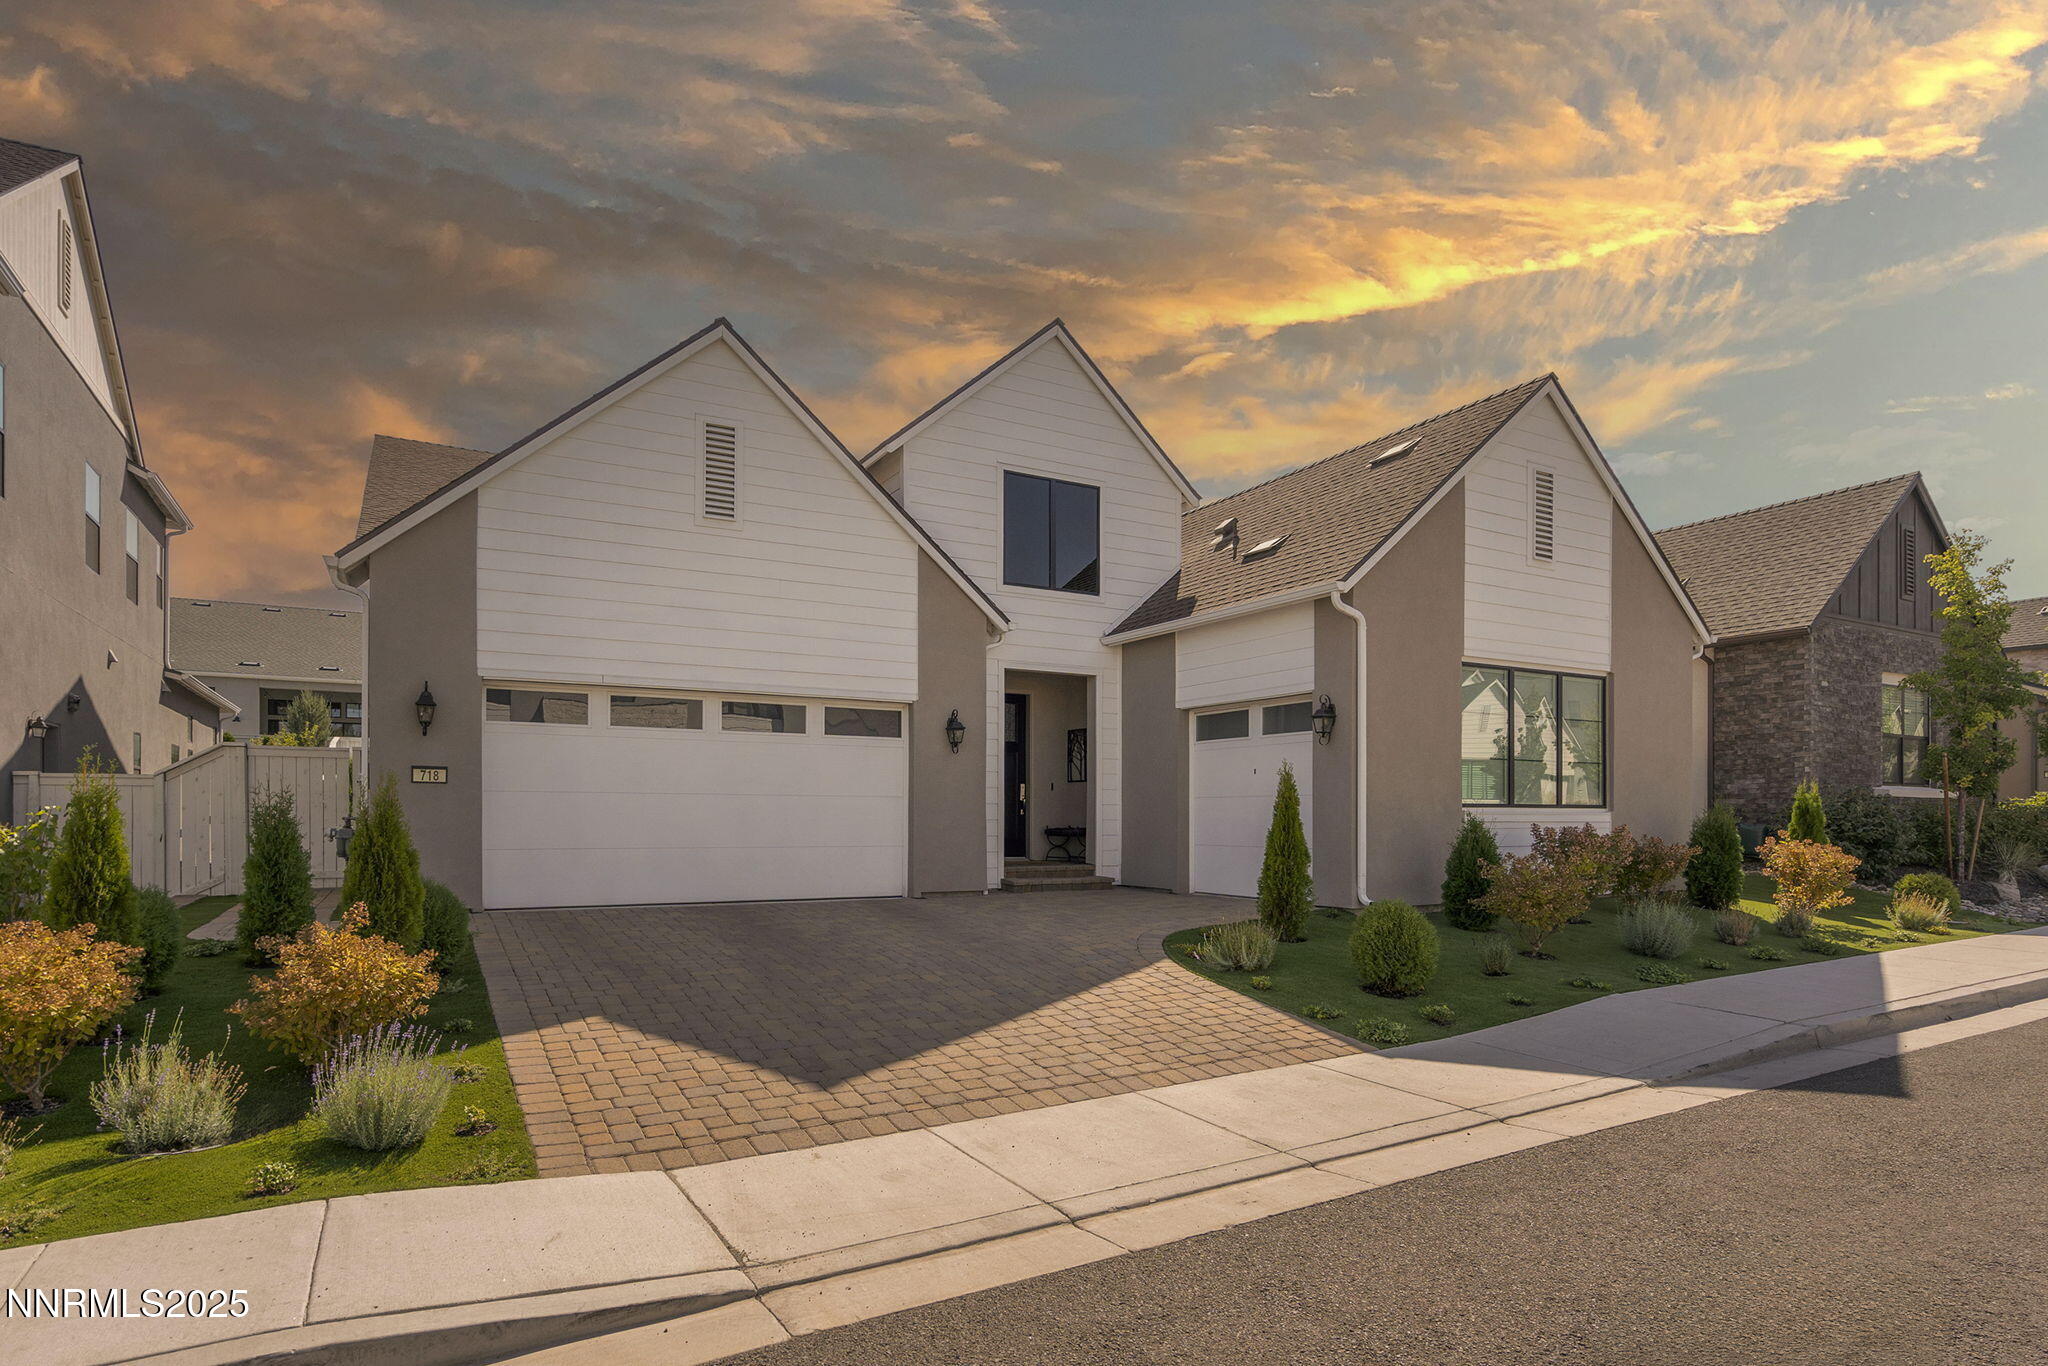
    • Modern gabled home with a paver driveway and landscaped front yard at sunset. Sold

      $1,285,000

      718 W Pleasant Oak Trail, Reno, NV 89511

      • 3 Beds
      • 4 Baths
      • 2,608 Sq.Ft.
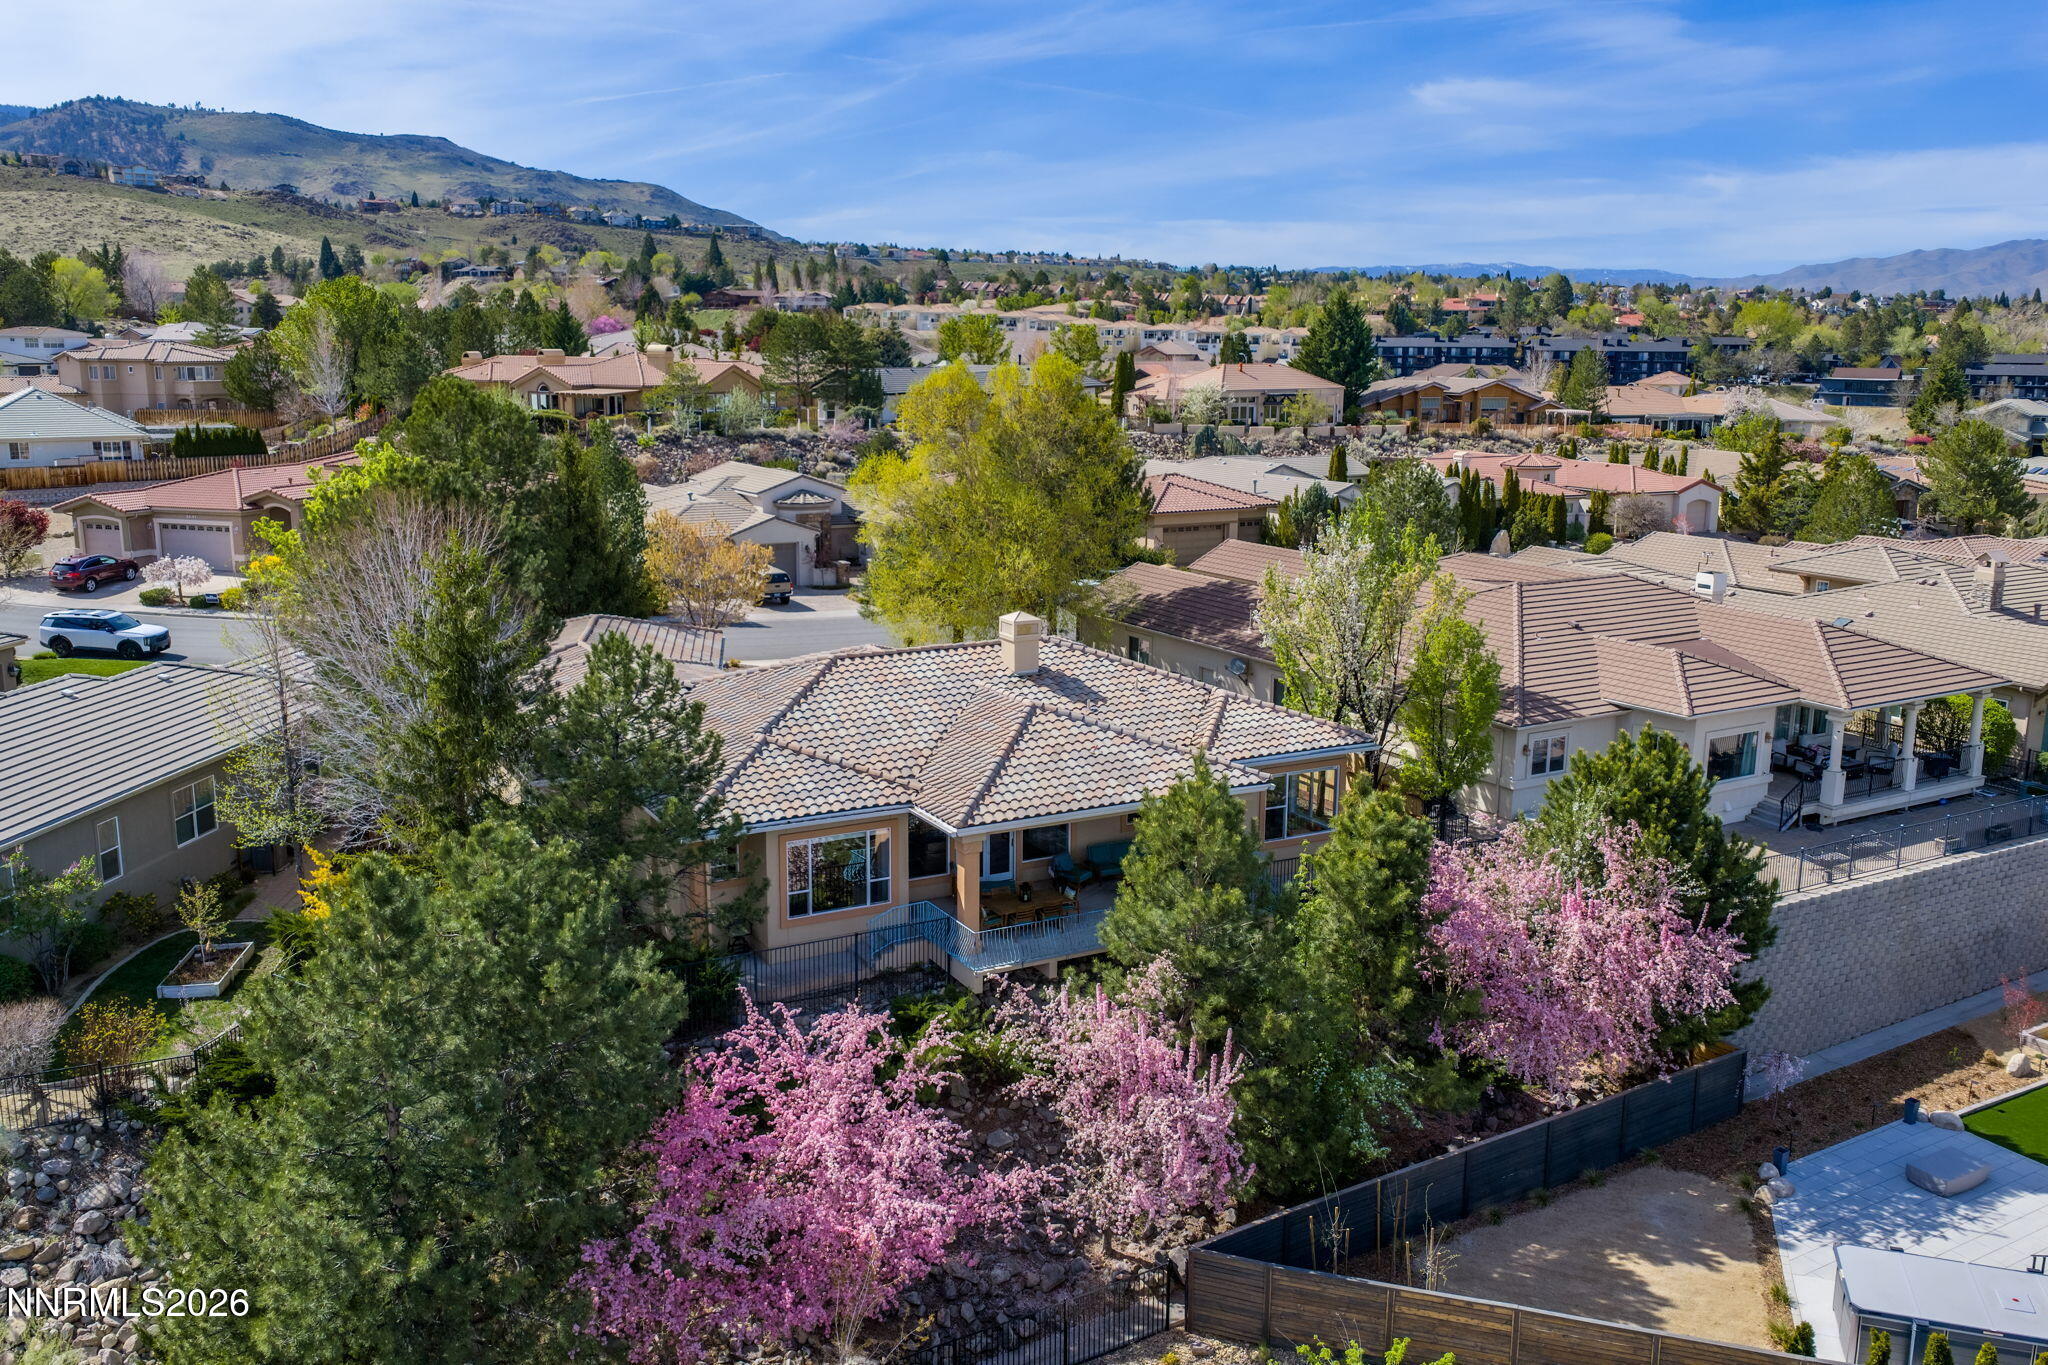
    • Aerial view of a tiled-roof home among spring blossoms, with a neighborhood and hills beyond. Sold

      $1,270,000

      2630 Spearpoint Drive, Reno, NV 89509

      • 3 Beds
      • 3 Baths
      • 3,009 Sq.Ft.
    • Blue two-story house with a shingled roof and front porch among tall pine trees. Sold

      $1,226,000

      486 Kingsbury Grade, Stateline, NV 89449

      • 3 Beds
      • 3 Baths
      • 2,091 Sq.Ft.
    • Aerial view of a single-story home with a two-car garage and landscaped autumn yard. Sold

      $1,199,000

      3200 Old Coach Way, Reno, NV 89511

      • 2 Beds
      • 3 Baths
      • 2,705 Sq.Ft.
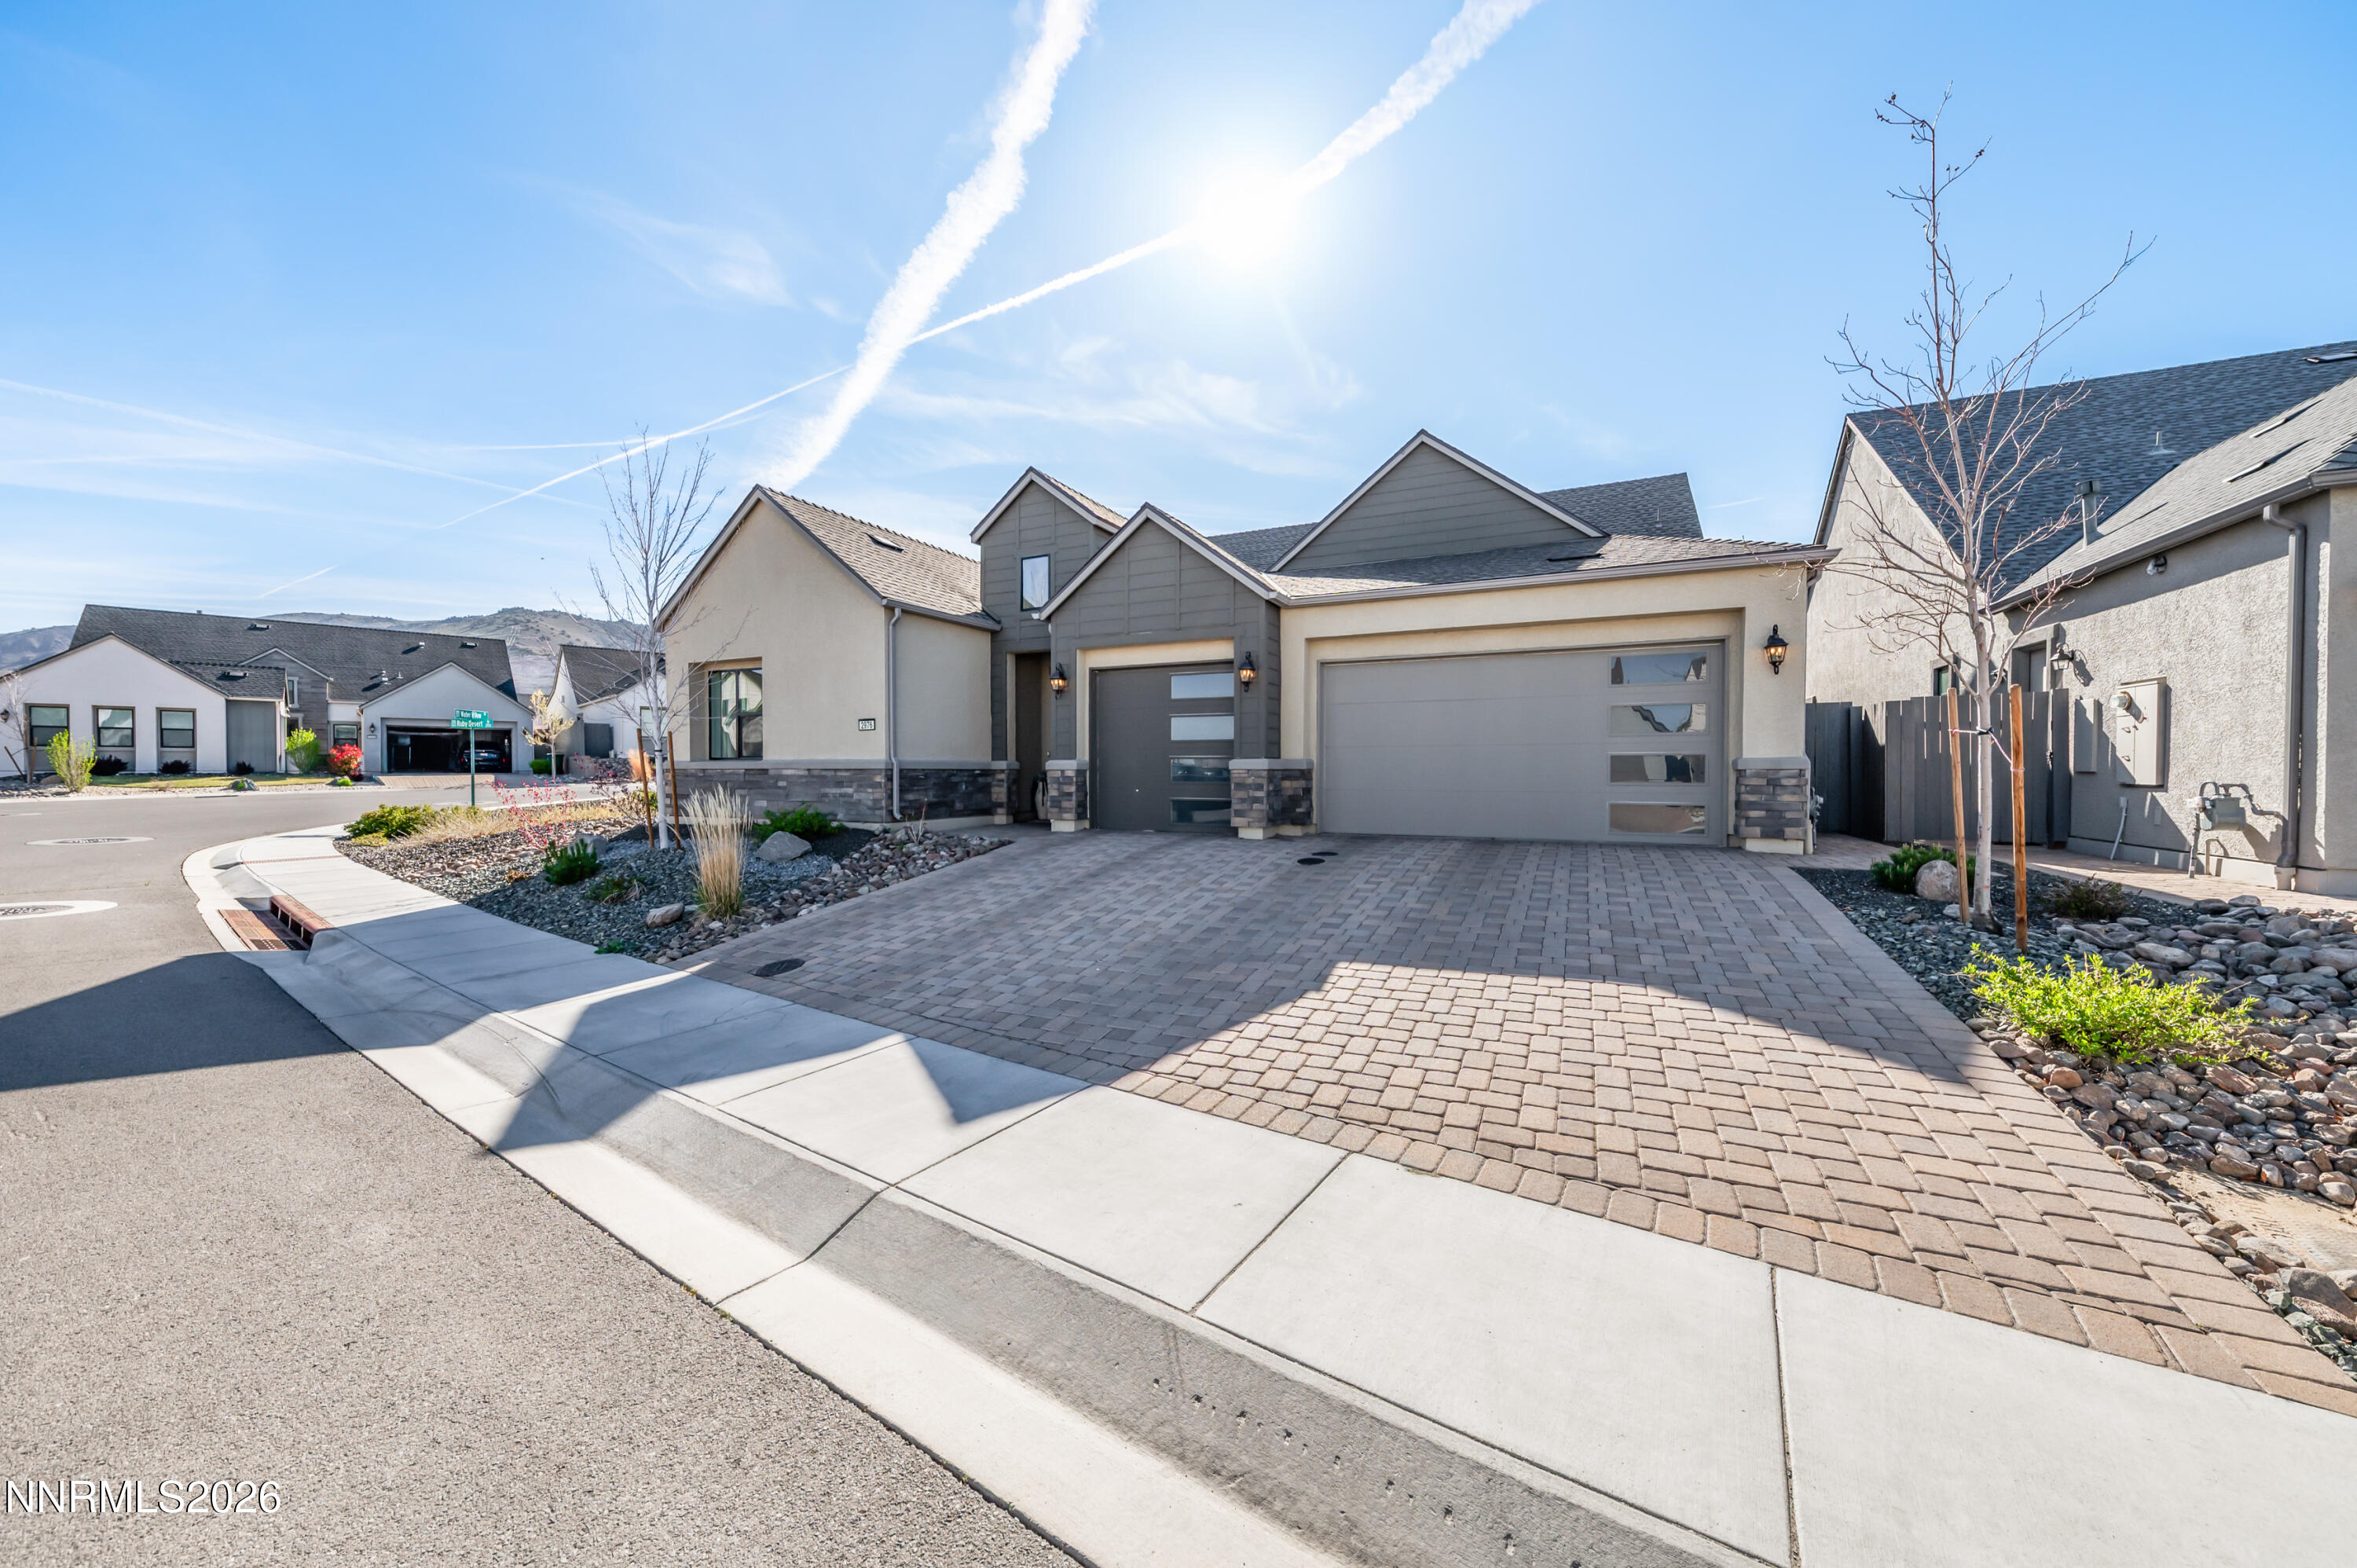
    • Modern gray-and-beige home with stone accents and a broad paver driveway. Sold

      $1,190,000

      2976 Ruby Desert Drive, Reno, NV 89521

      • 4 Beds
      • 4 Baths
      • 2,836 Sq.Ft.
    View All

    Follow Us On Instagram